How we made our clients dream kitchen come to life
How we made our clients dream kitchen come to life
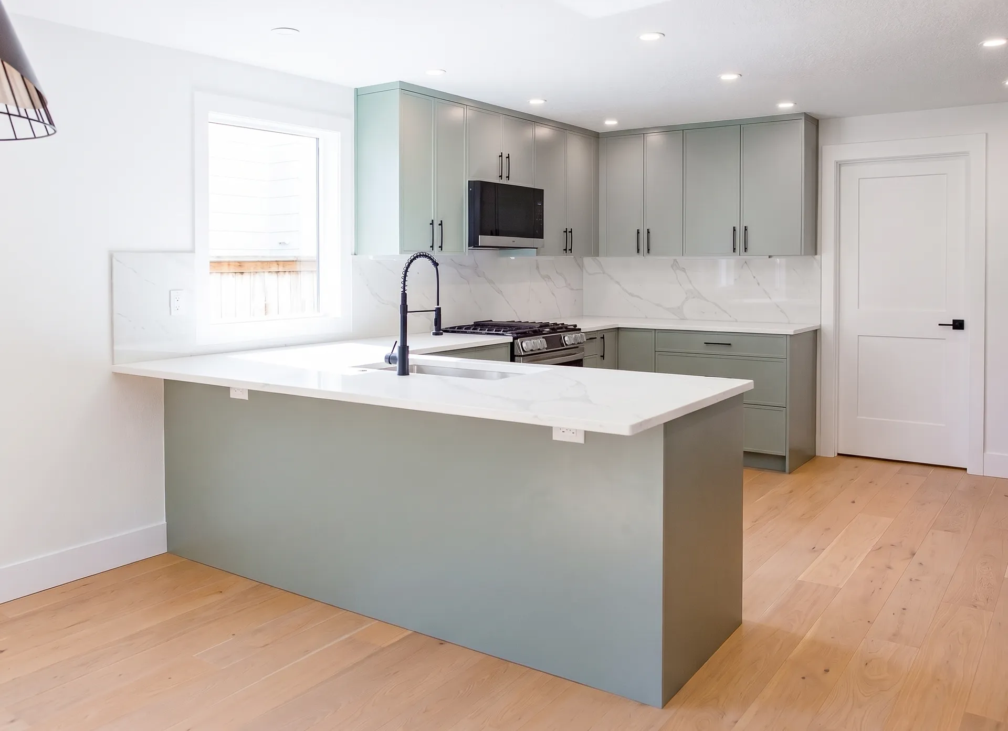
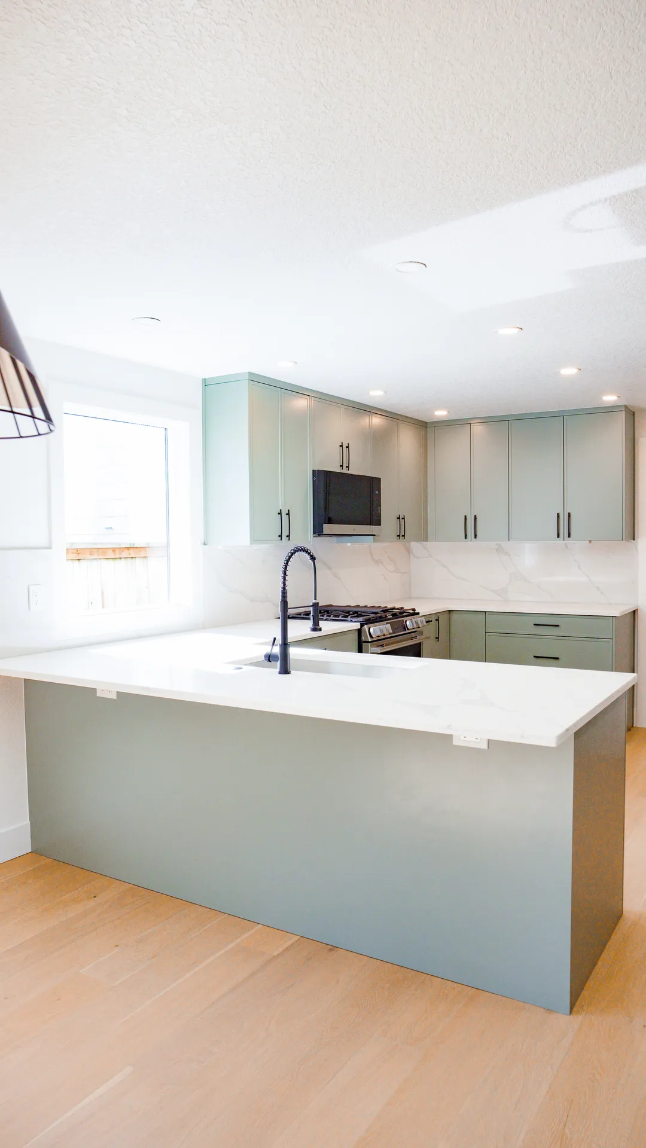
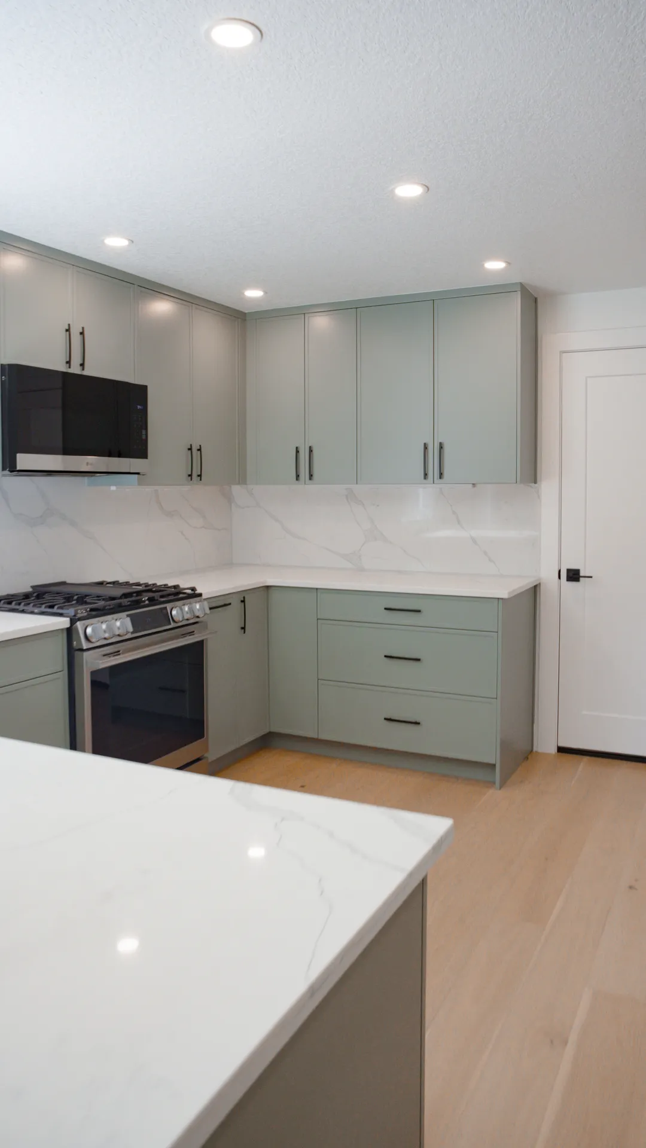
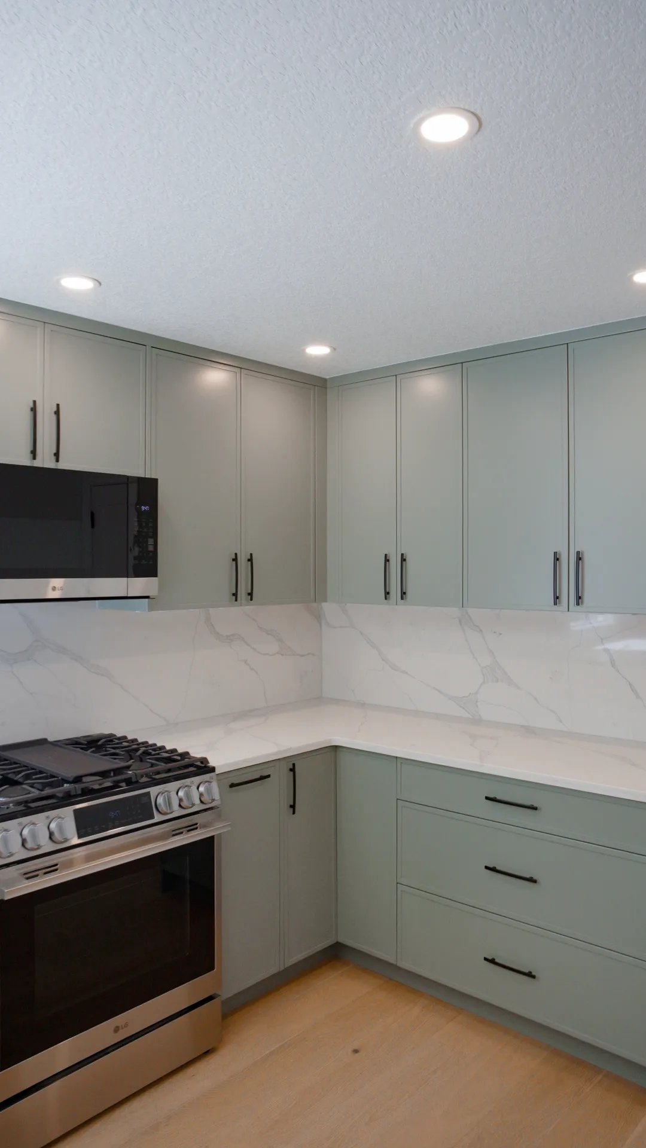
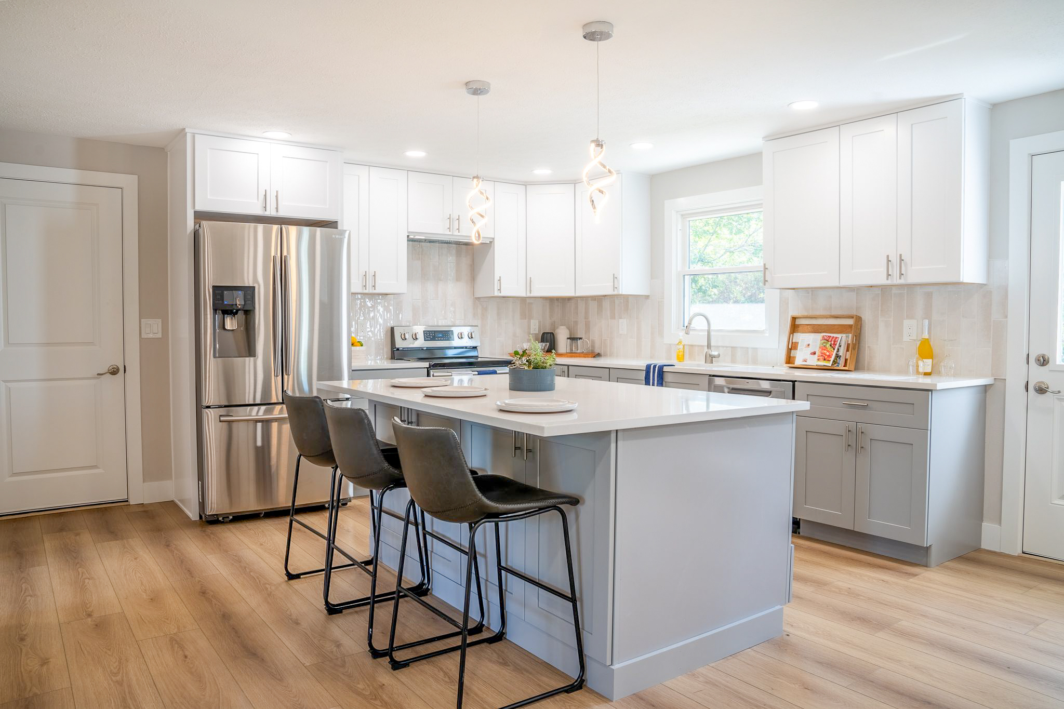
Ready to leave their tired, outdated kitchen in the past, our clients wanted a clean, contemporary space that felt both stylish and inviting. We stepped in to give the room a complete modern facelift. With sleek new finishes, an optimized layout, and a bright, airy aesthetic, we transformed their everyday cooking space into a modern masterpiece.
Project Overview
Ready to leave their tired, outdated kitchen in the past, our clients wanted a clean, contemporary space that felt both stylish and inviting. We stepped in to give the room a complete modern facelift. With sleek new finishes, an optimized layout, and a bright, airy aesthetic, we transformed their everyday cooking space into a modern masterpiece.
The Transformation
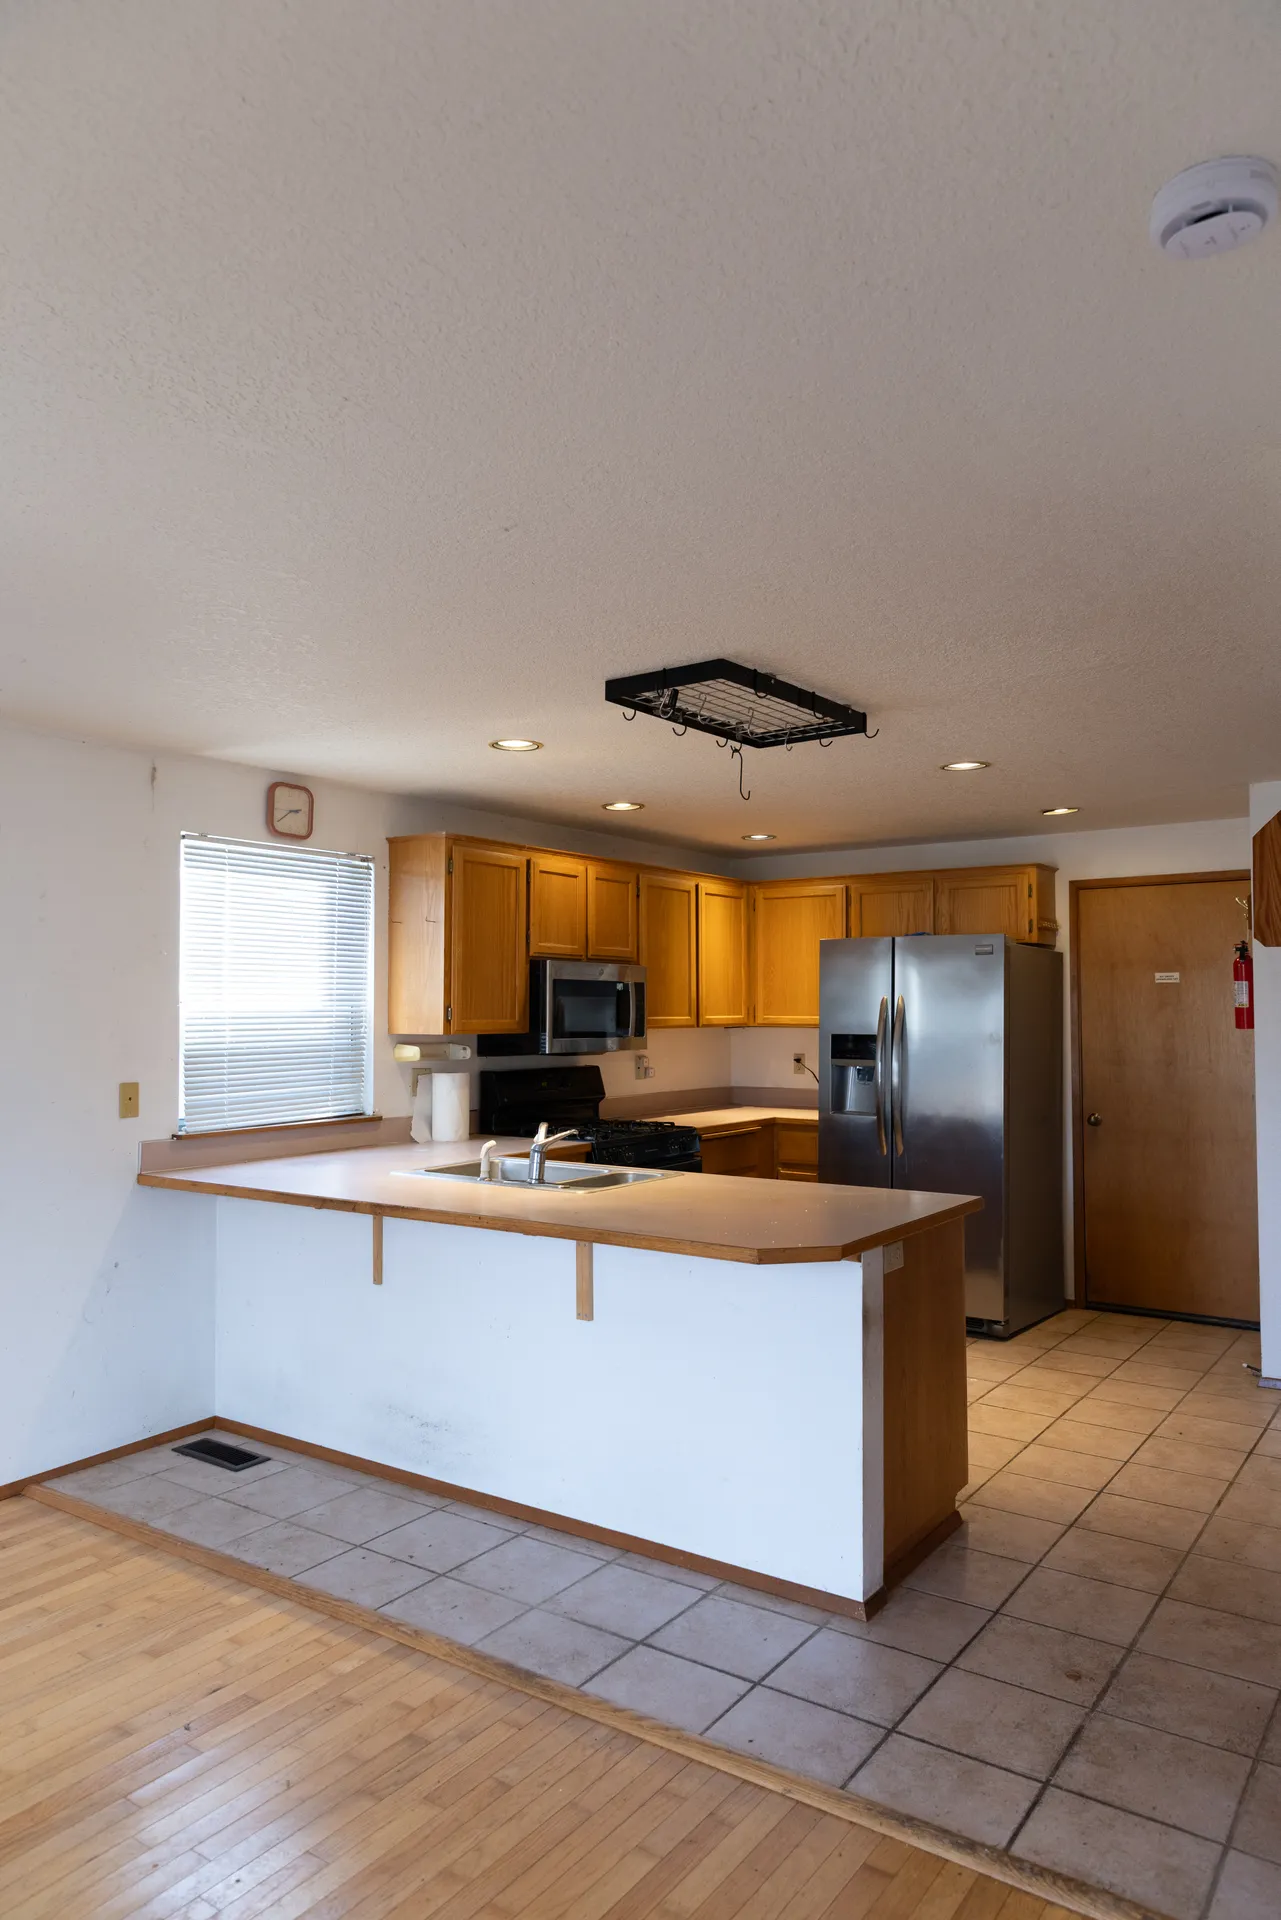
How It Looked Before
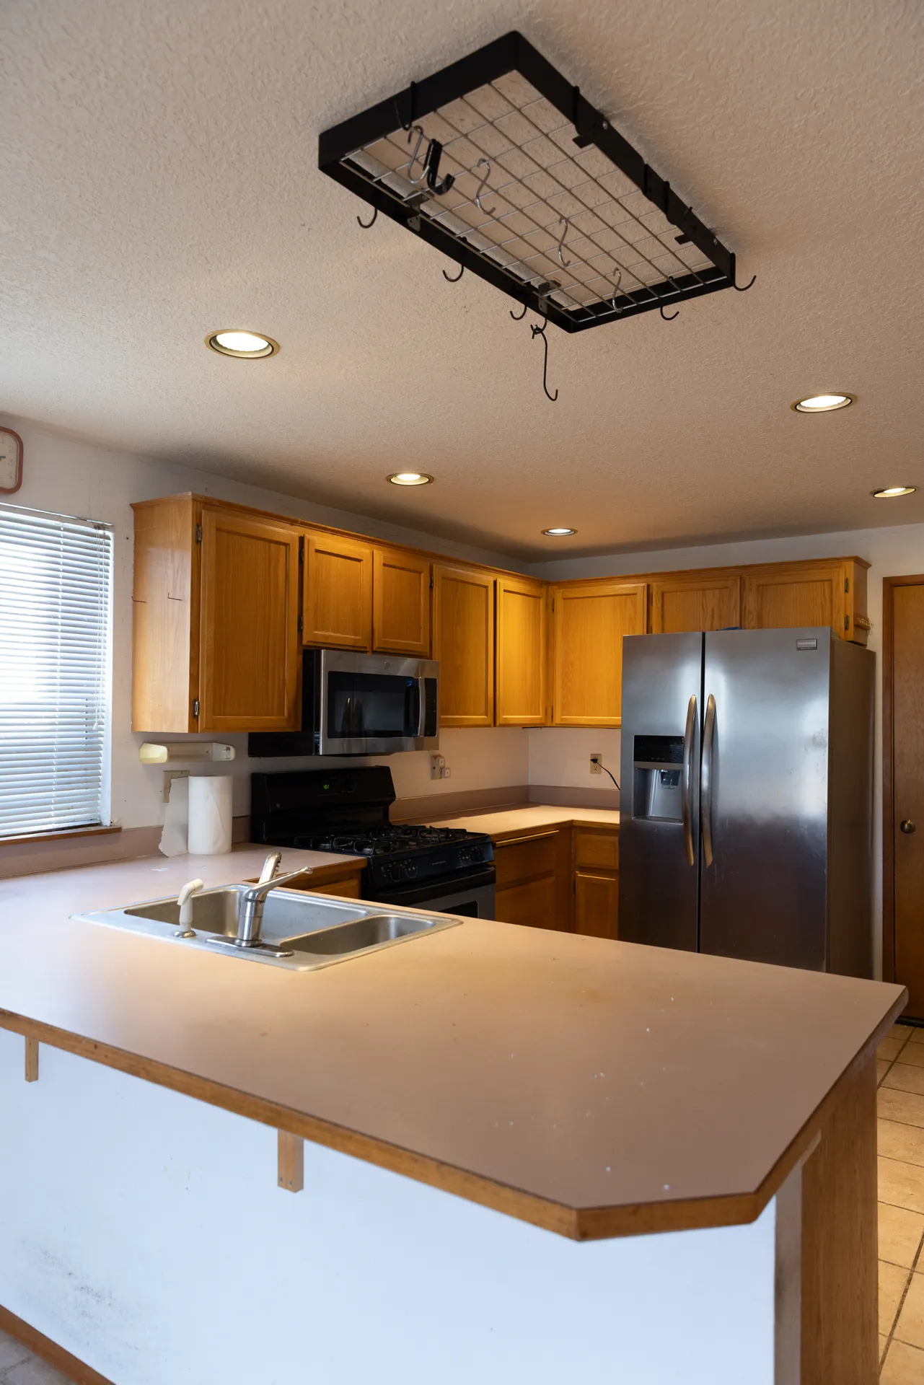
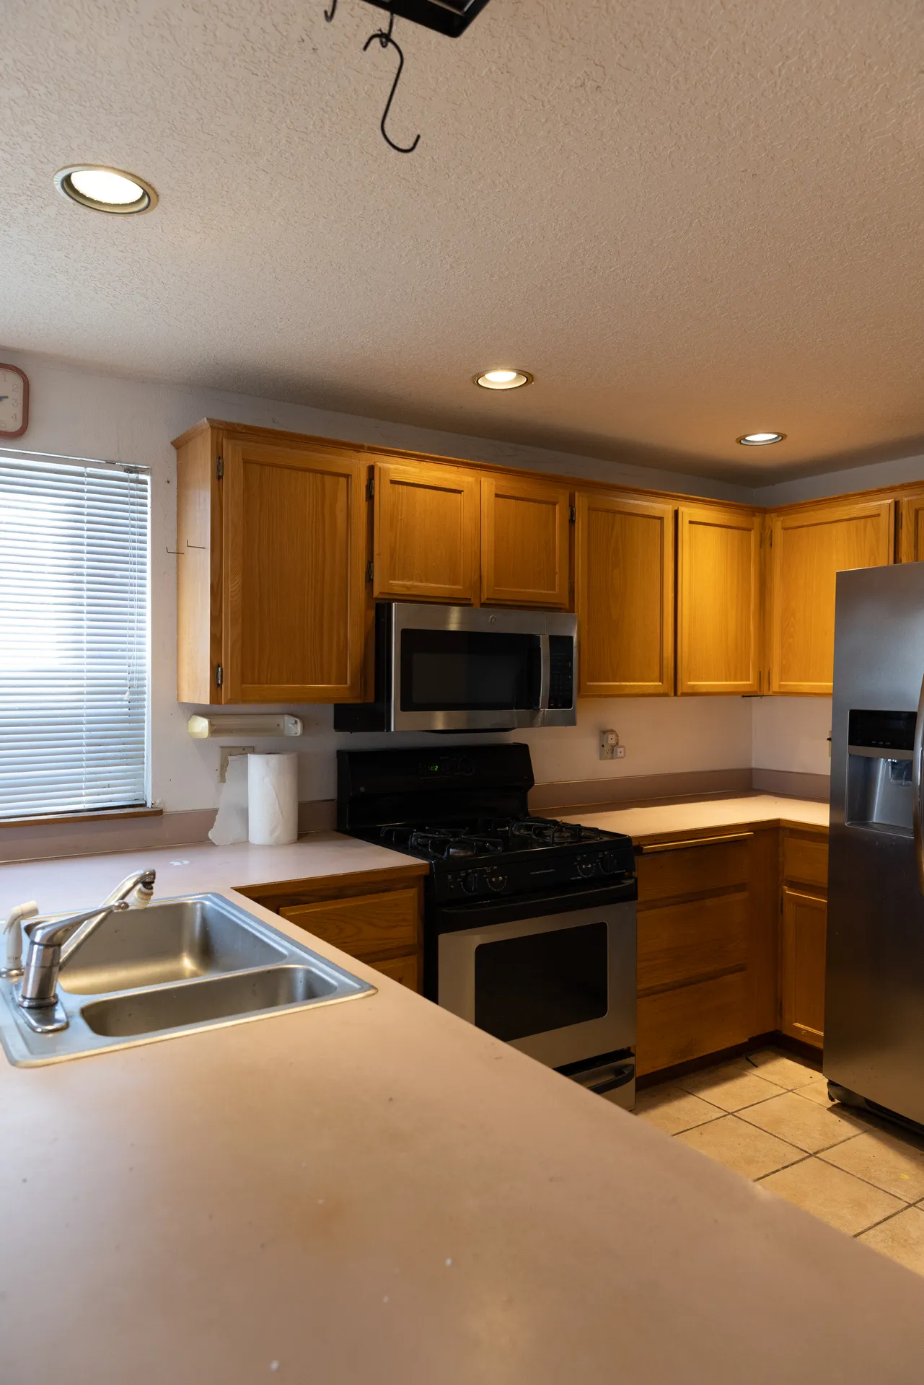
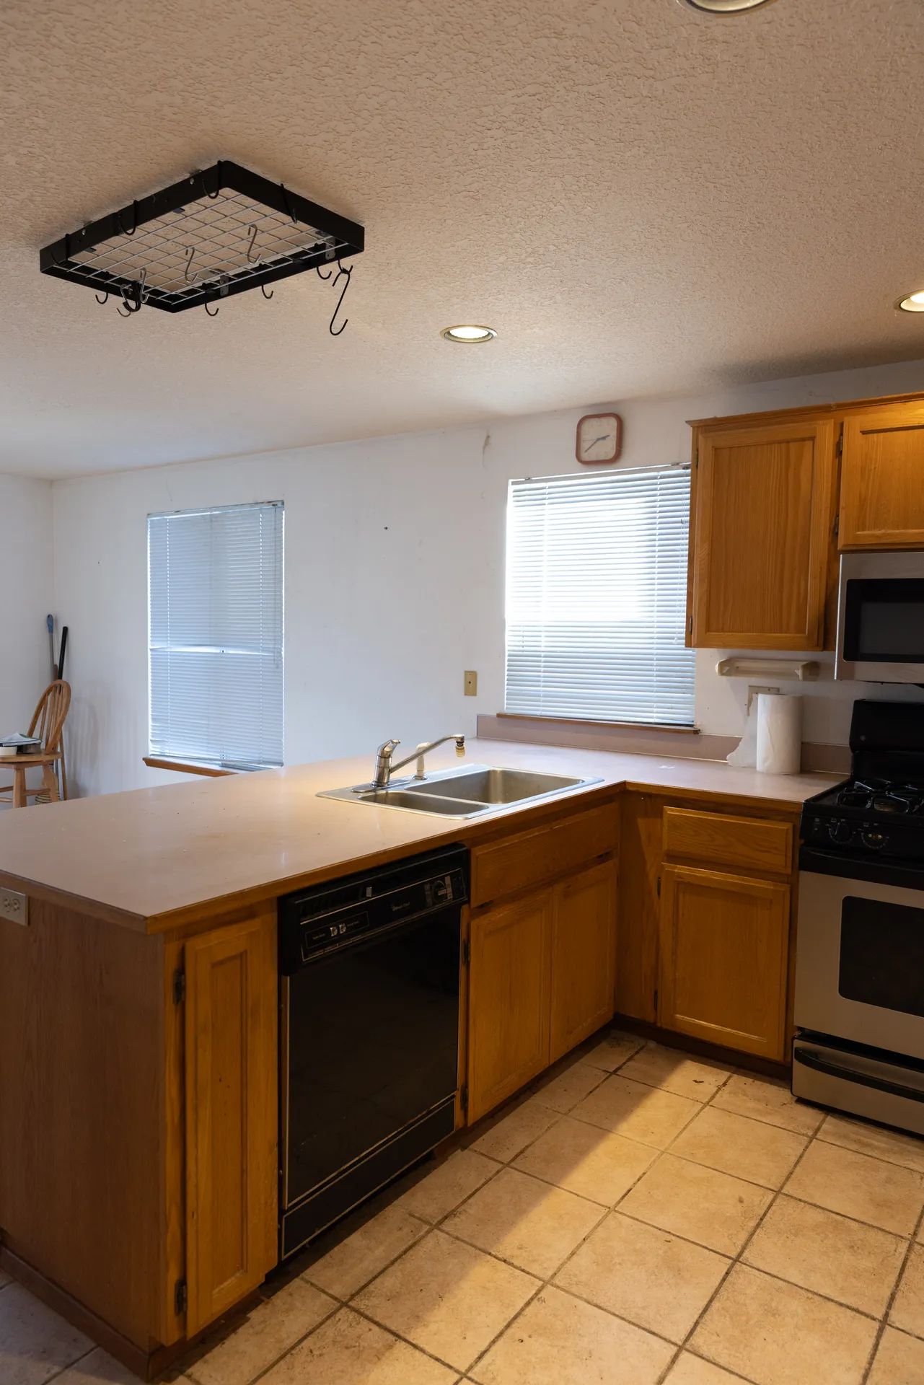
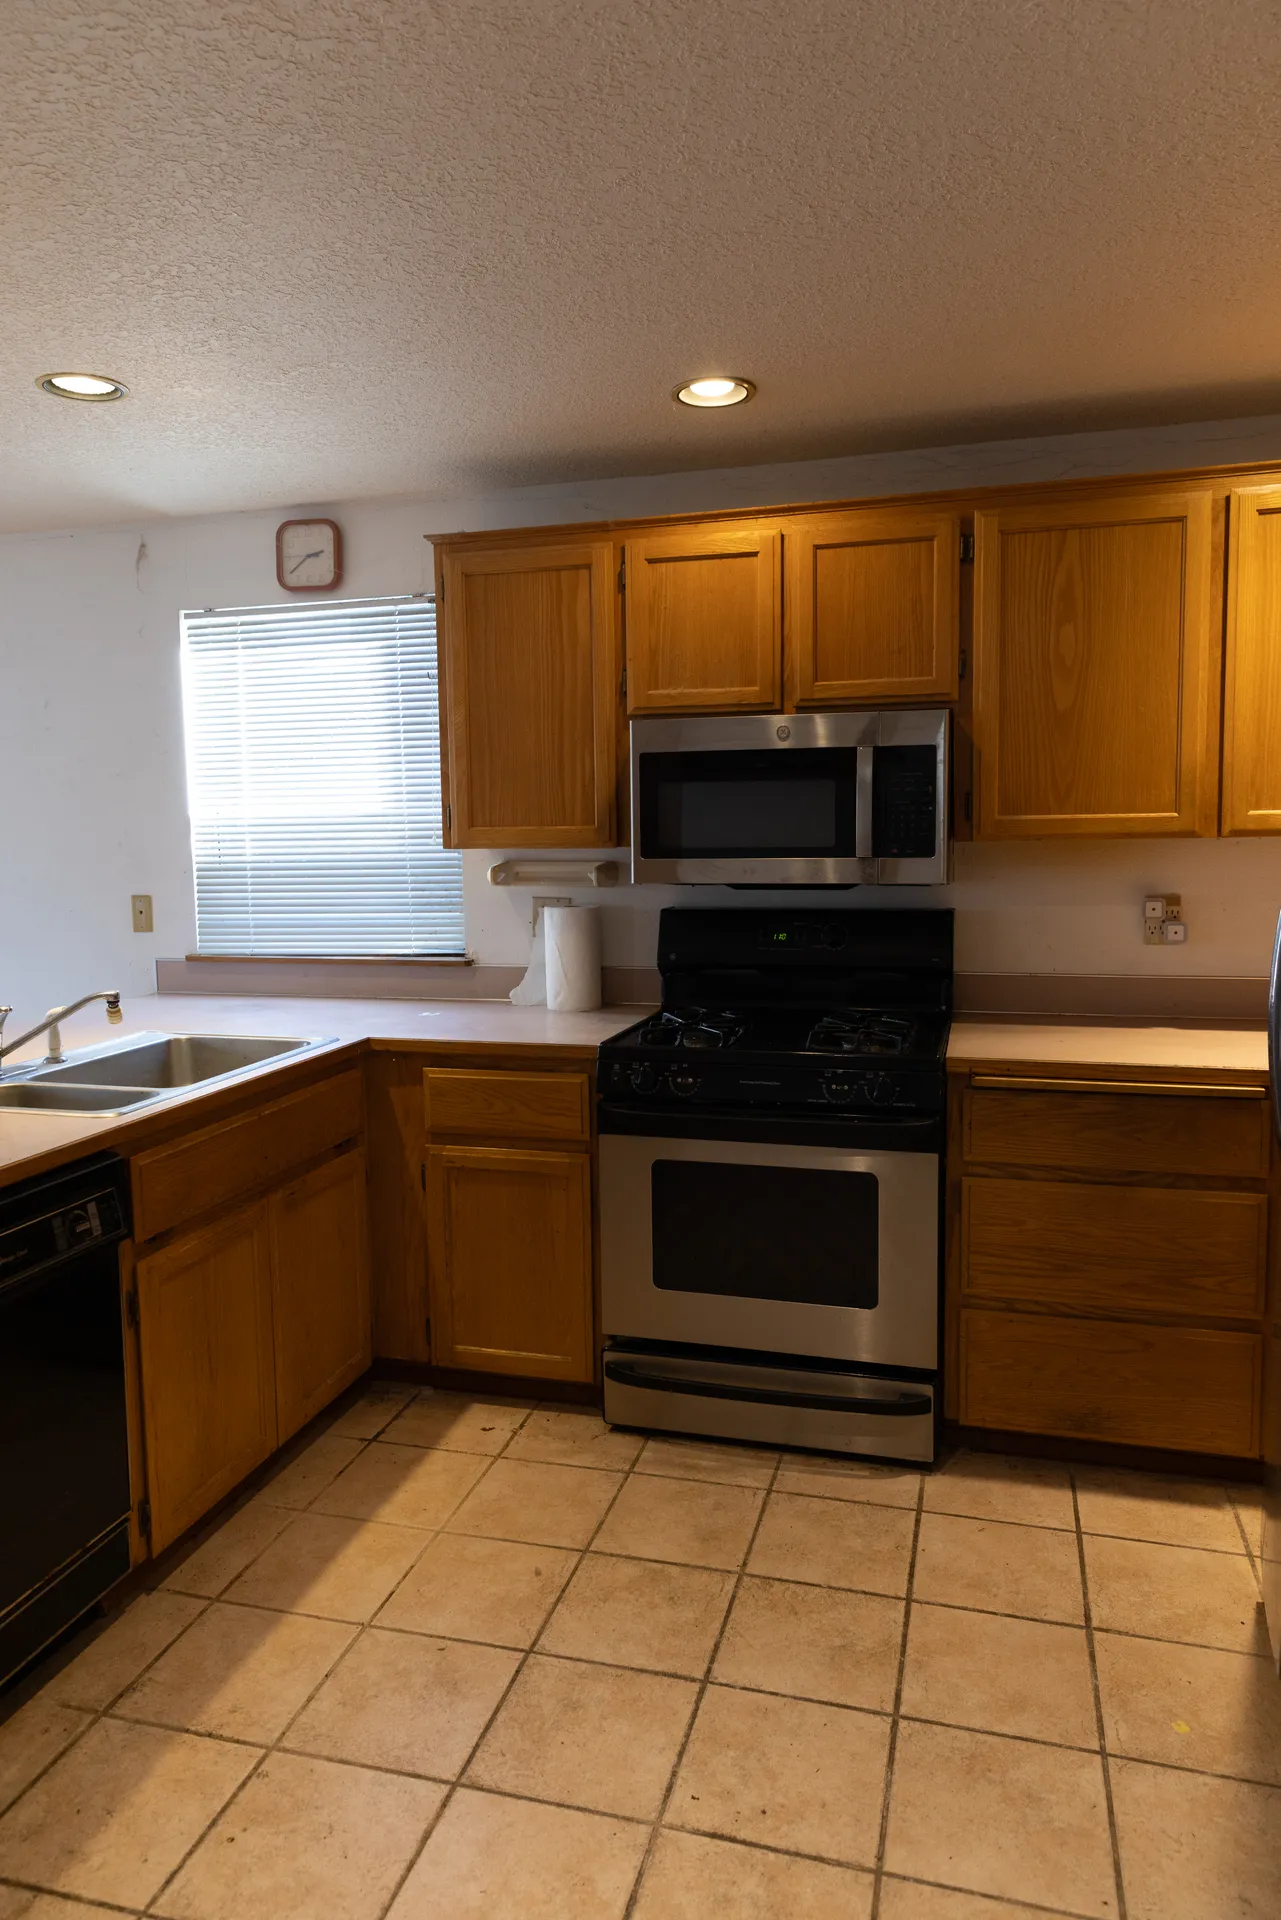
Issues With The Old Layout
- Refrigerator was too close to the range, preventing the left door from opening fully
- Refrigerator location near the garage entrance interfered with the walkway
- Upper cabinets stopped 8 inches from the ceiling, making them hard to clean and prone to dust
- Original closet-style pantry offered poor usability and didn't match the aesthetic
- Double-bowl sink took away space and was difficult to use for large dishes
- The kitchen felt crammed due to the peninsula being only 3 feet from the refrigerator
Our Solutions
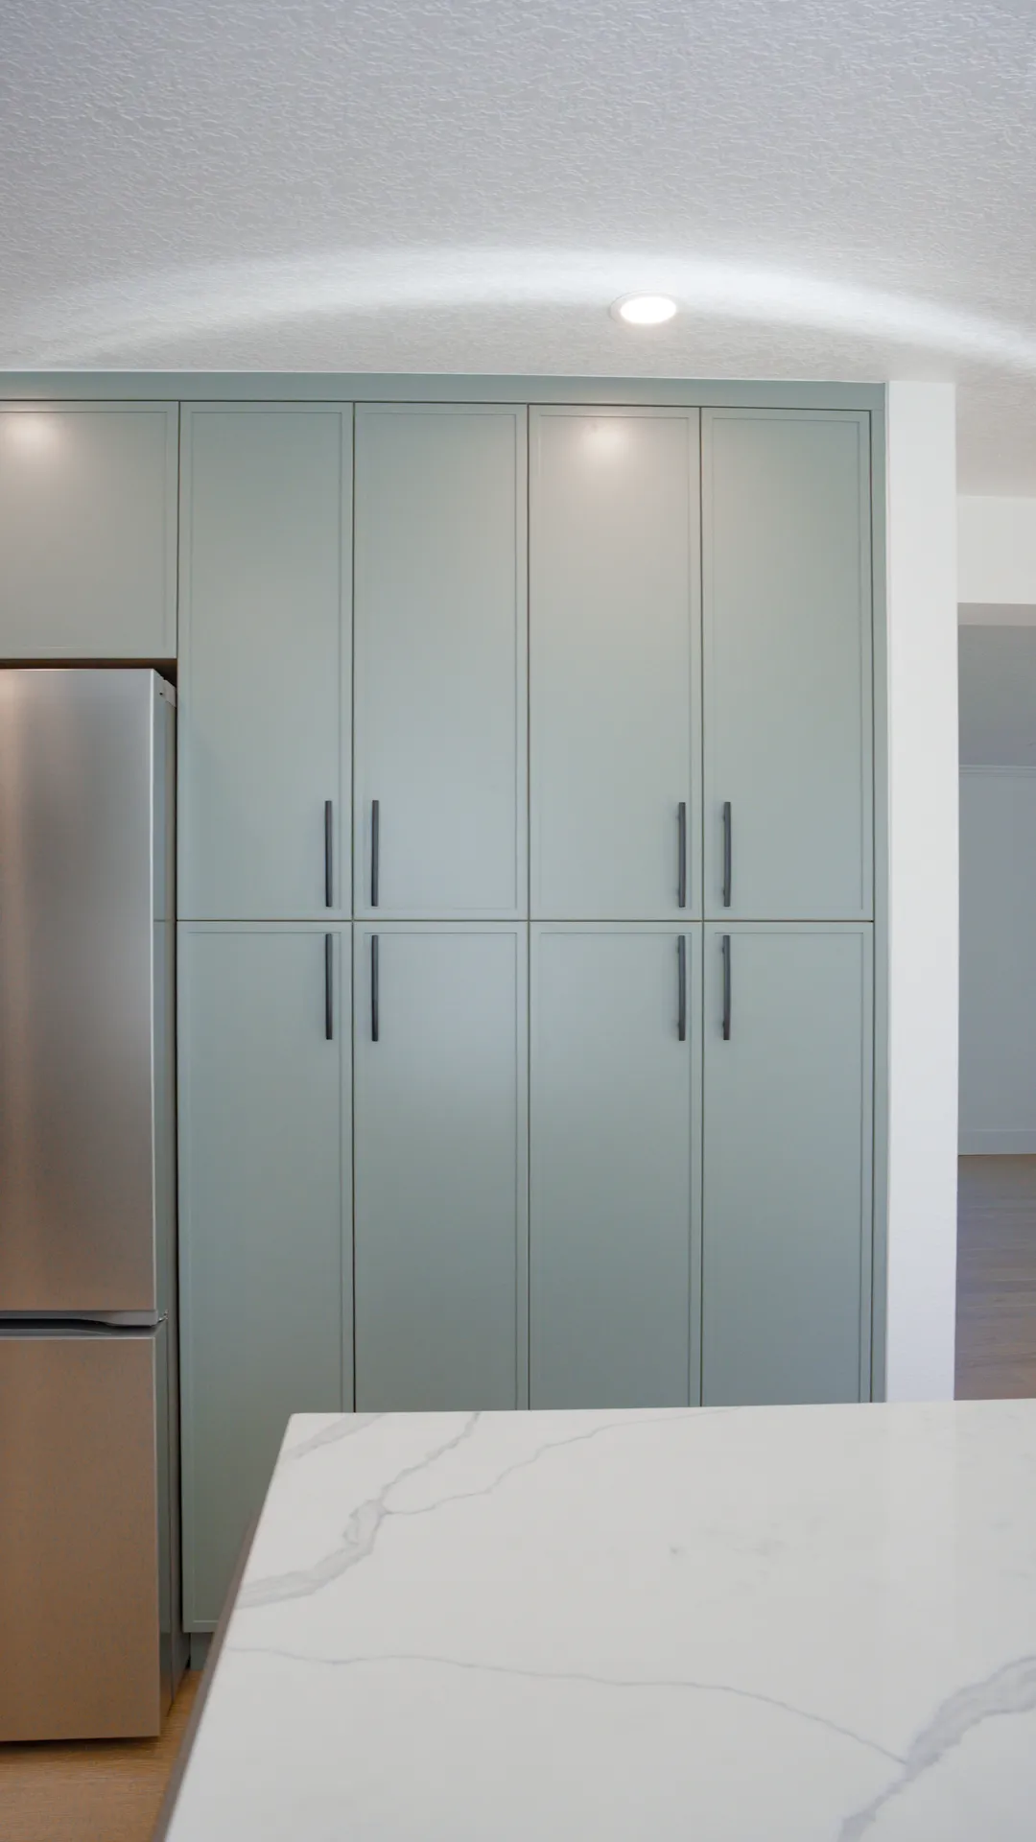
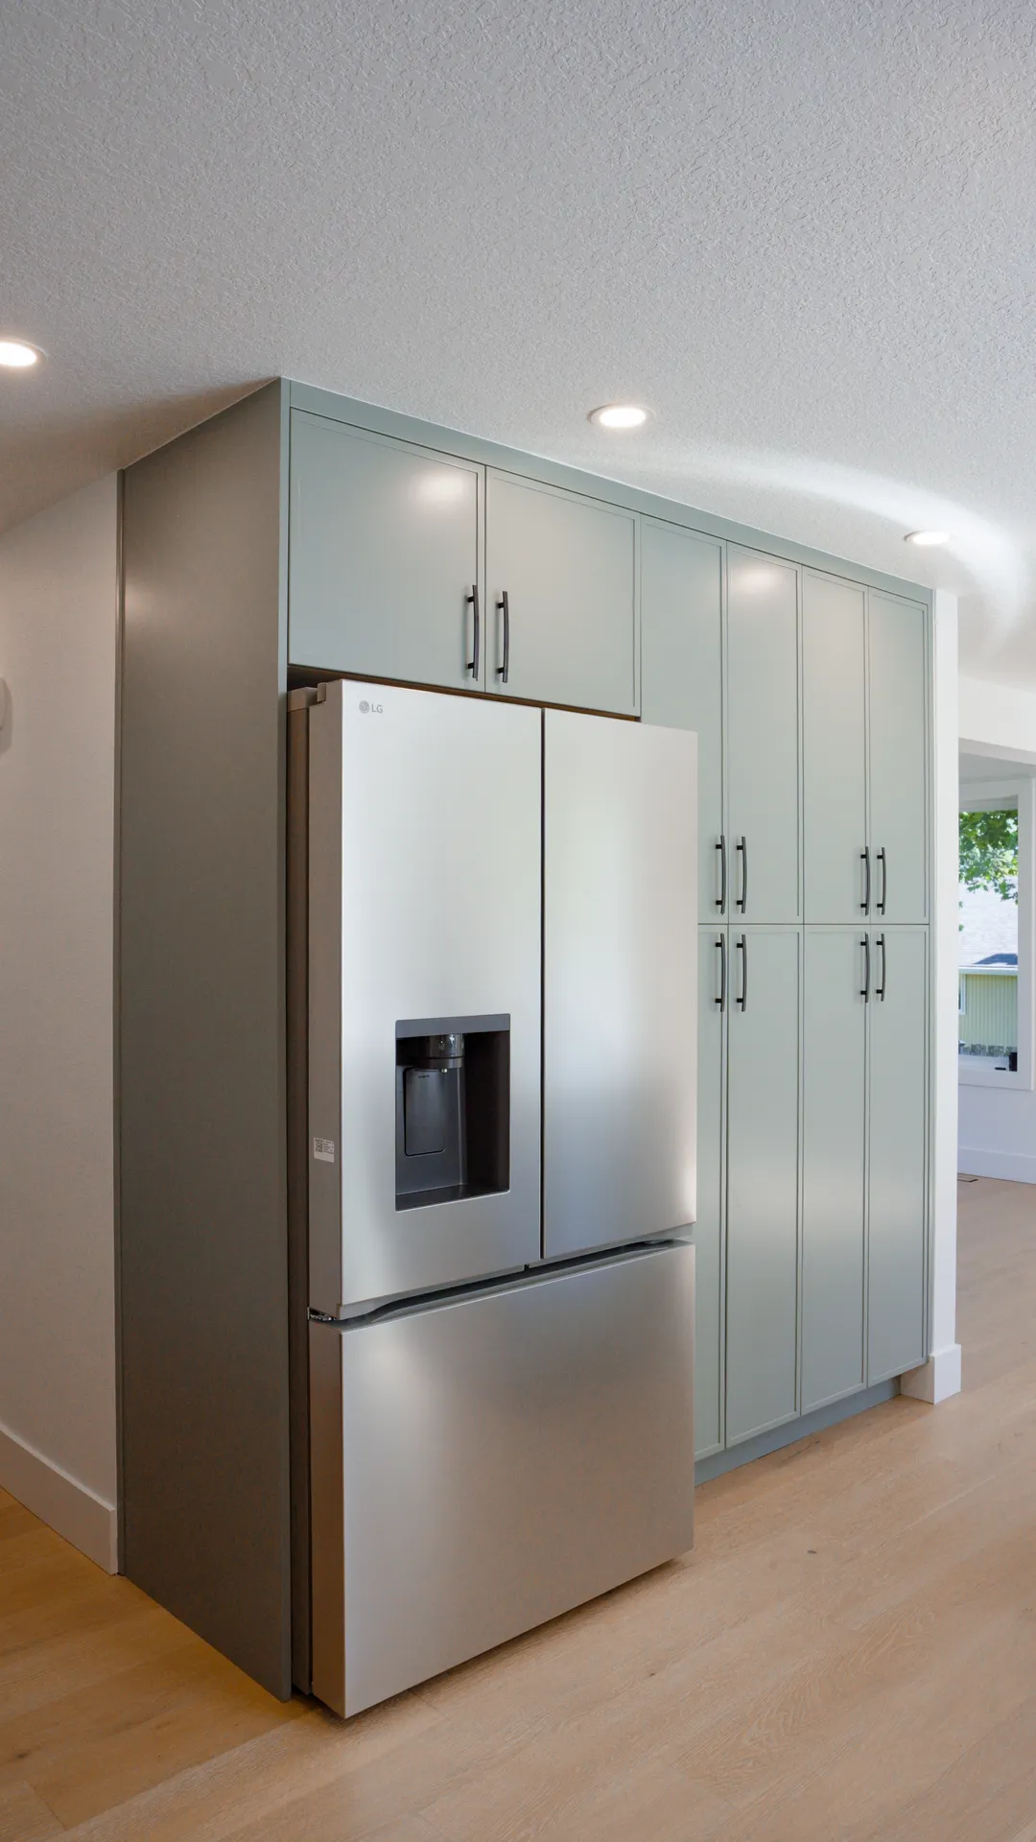
- Relocated the refrigerator to the pantry side for a better walkway and more counter space
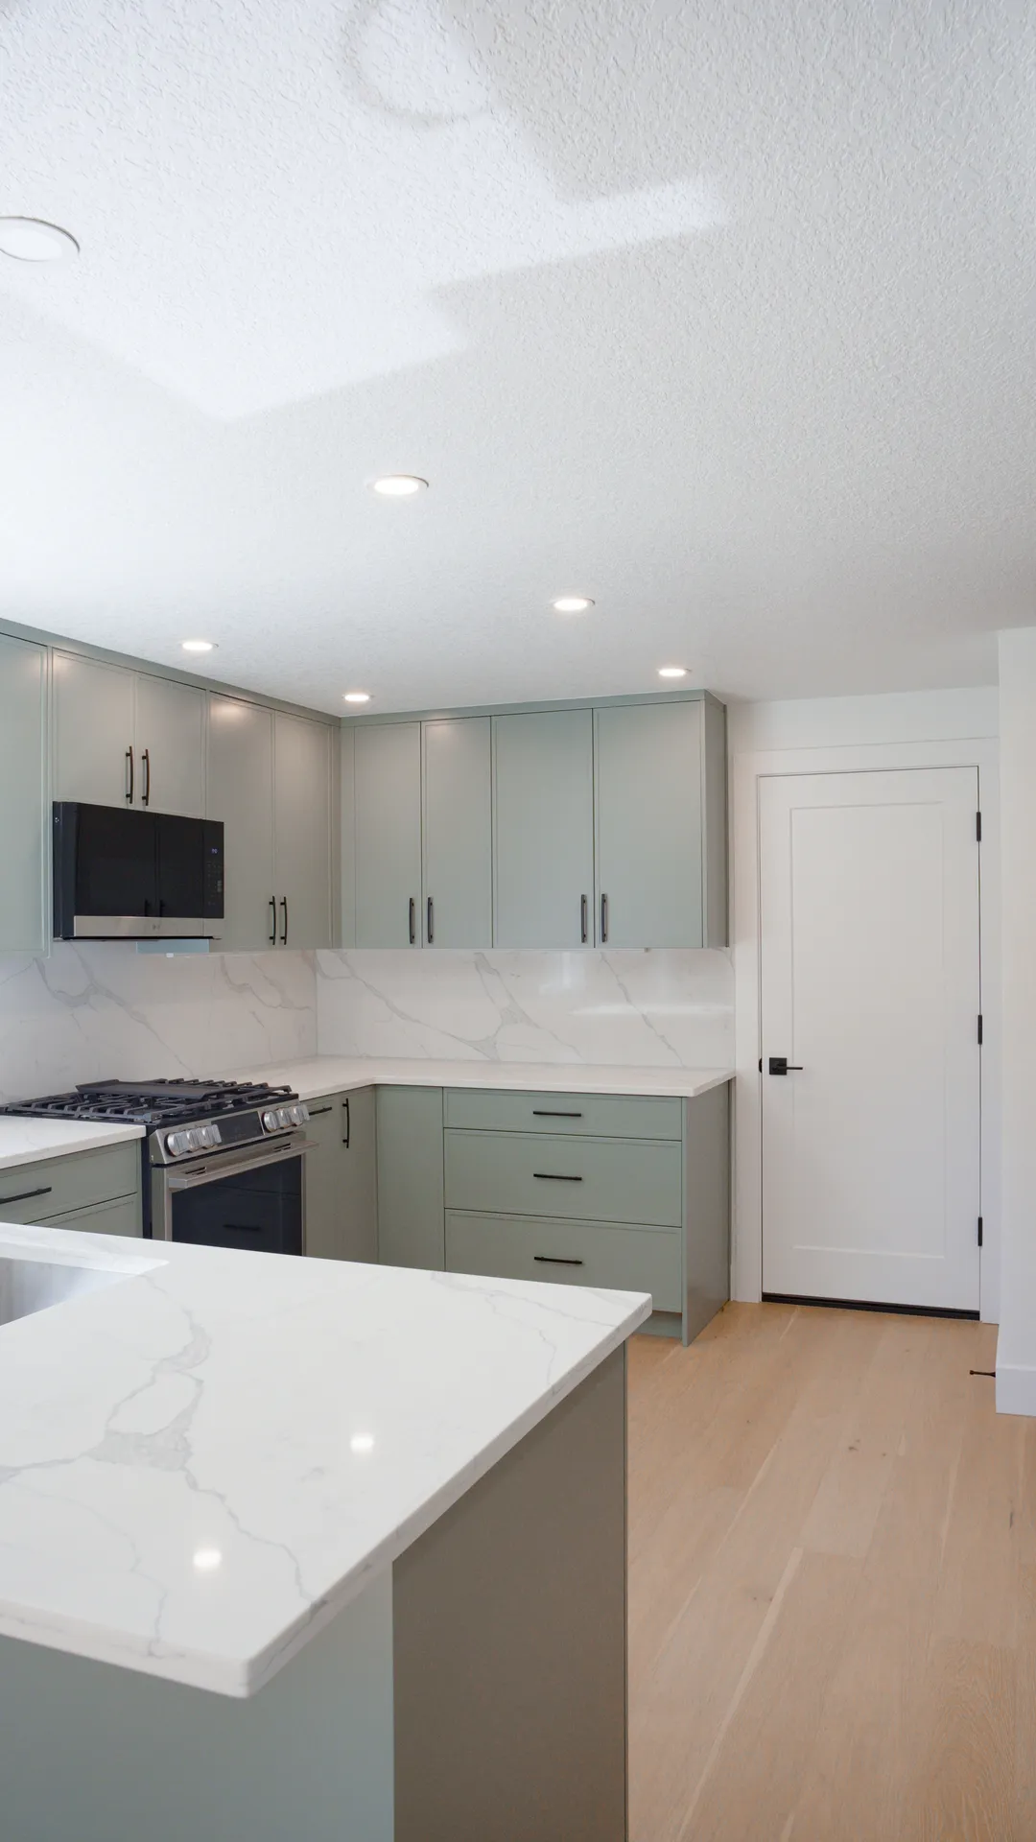
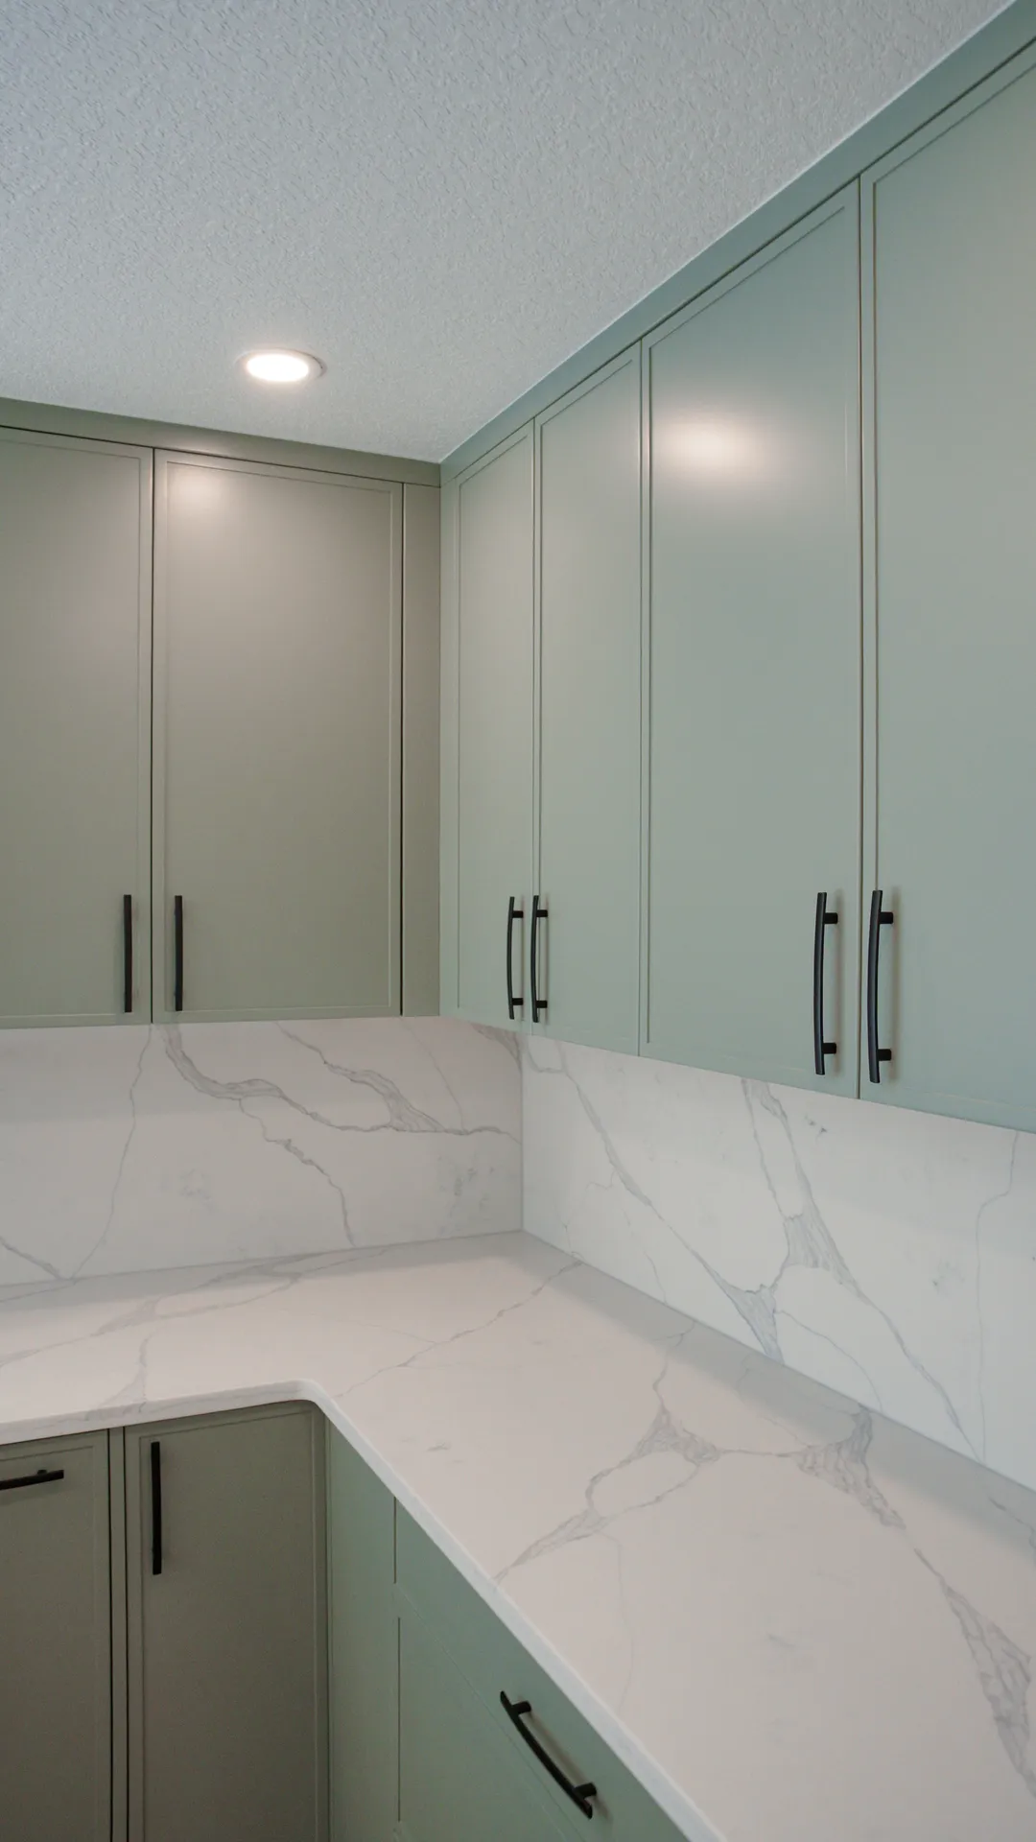
- Installed 30-inch upper cabinets with filler pieces going to the ceiling to minimize dust
- Reframed the closet area and added floor-to-ceiling pantry cabinets with soft-close hardware
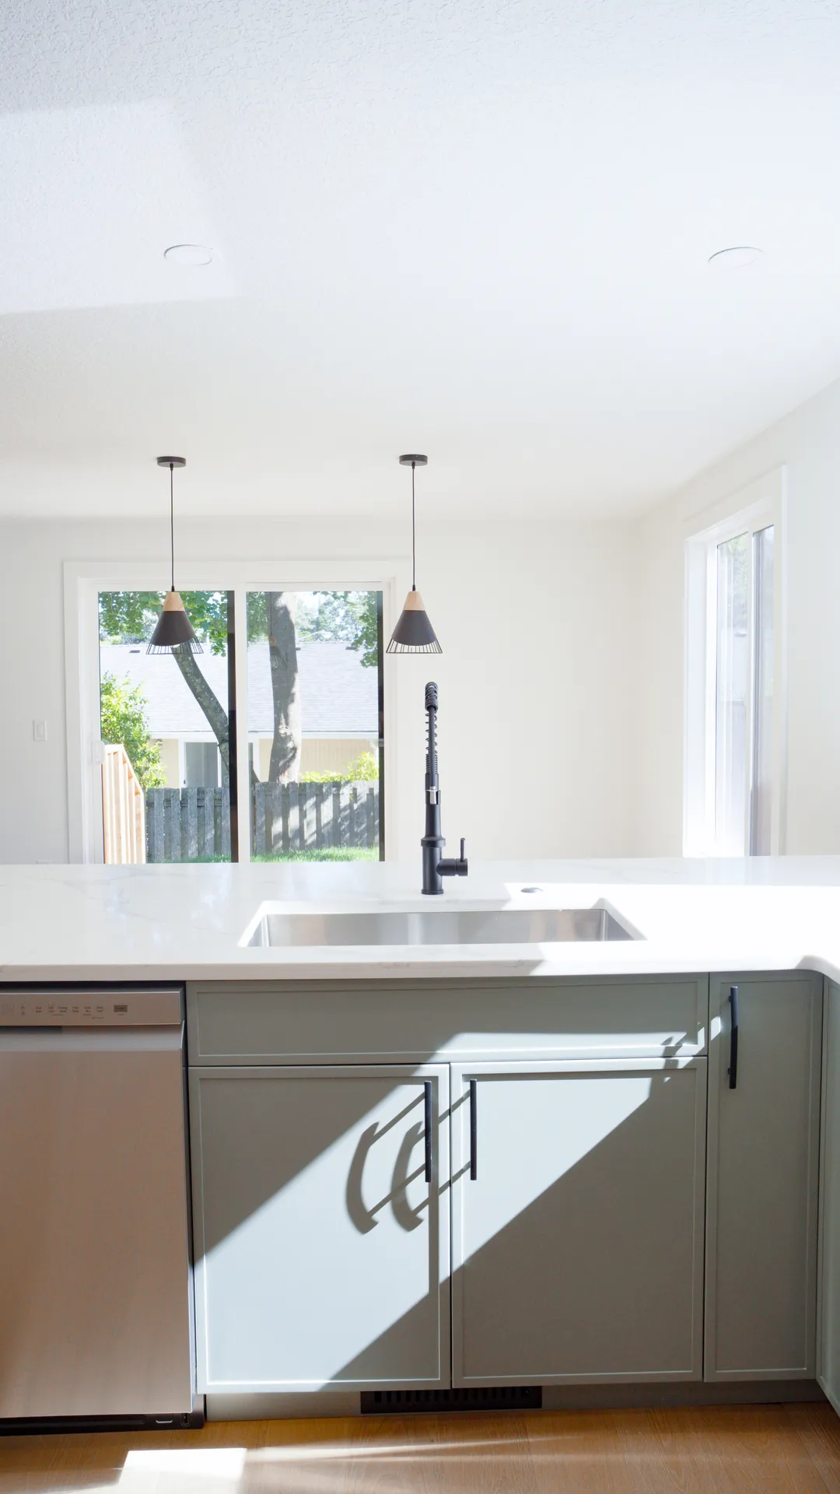
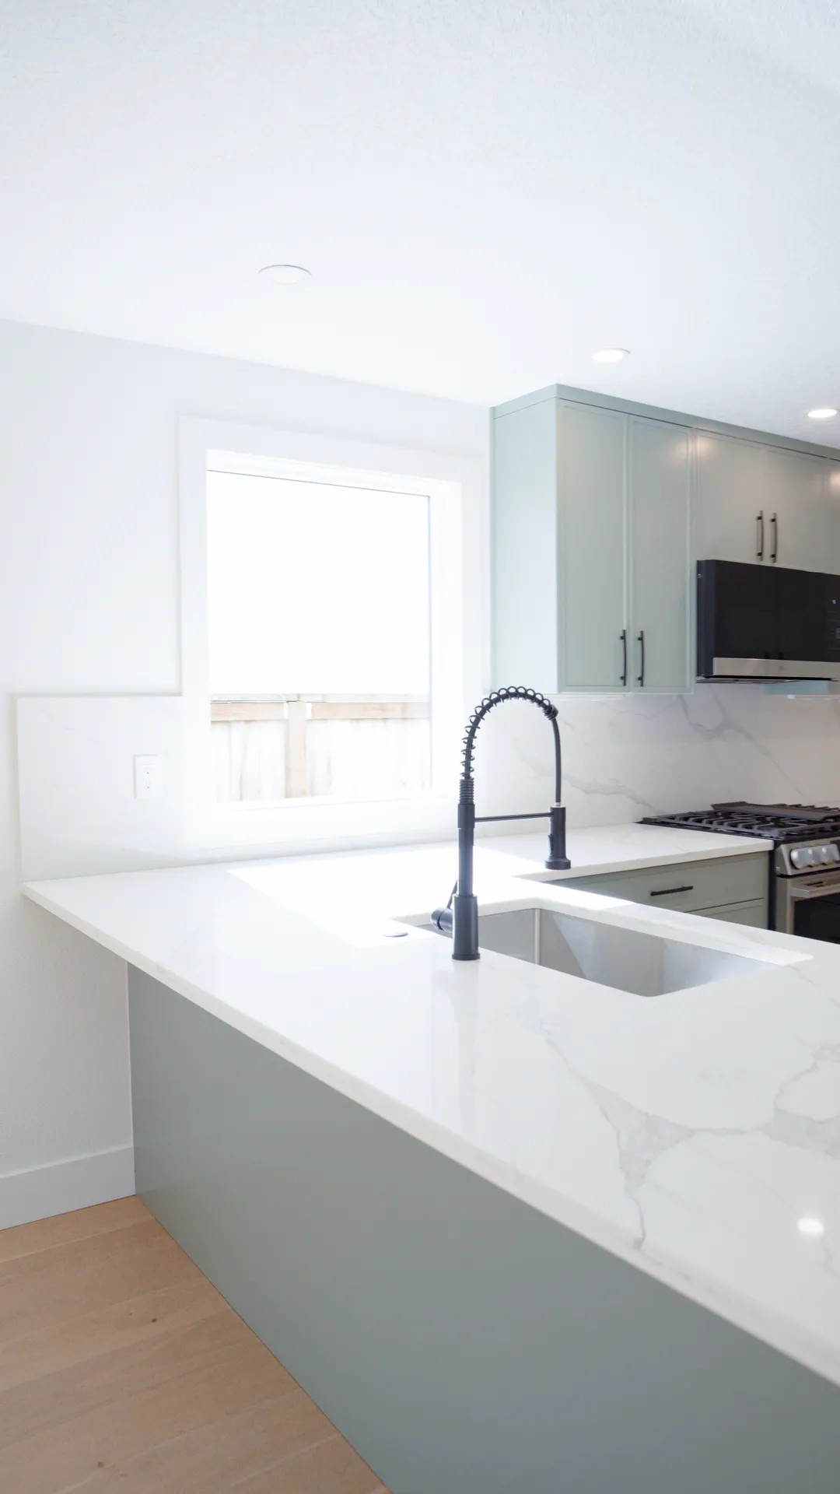
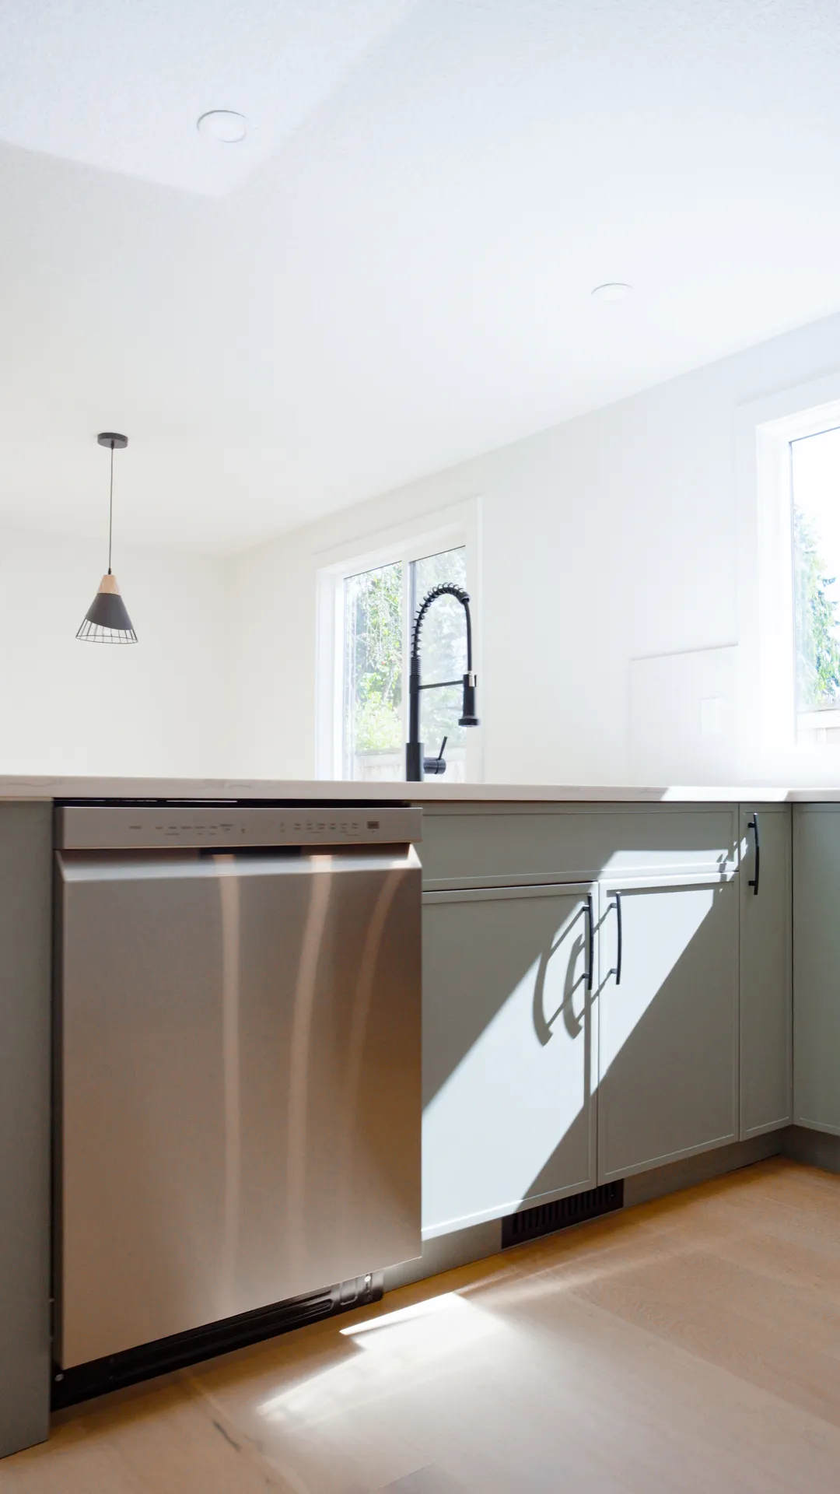
- Replaced the double-bowl sink with a spacious 30-inch undermount single bowl sink
- Moved the peninsula pony wall over by 1.5 feet to increase space and usability
Materials Used
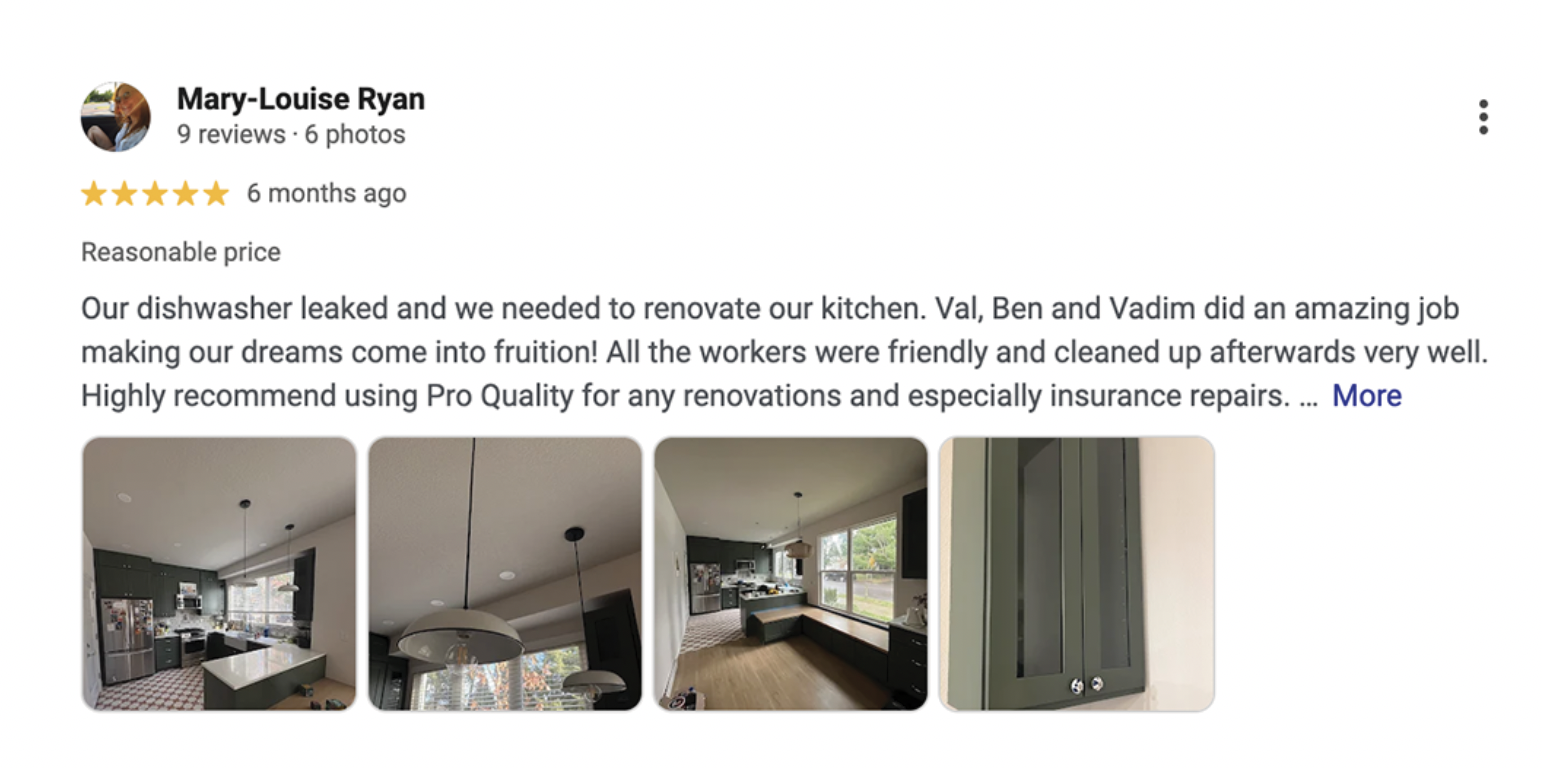
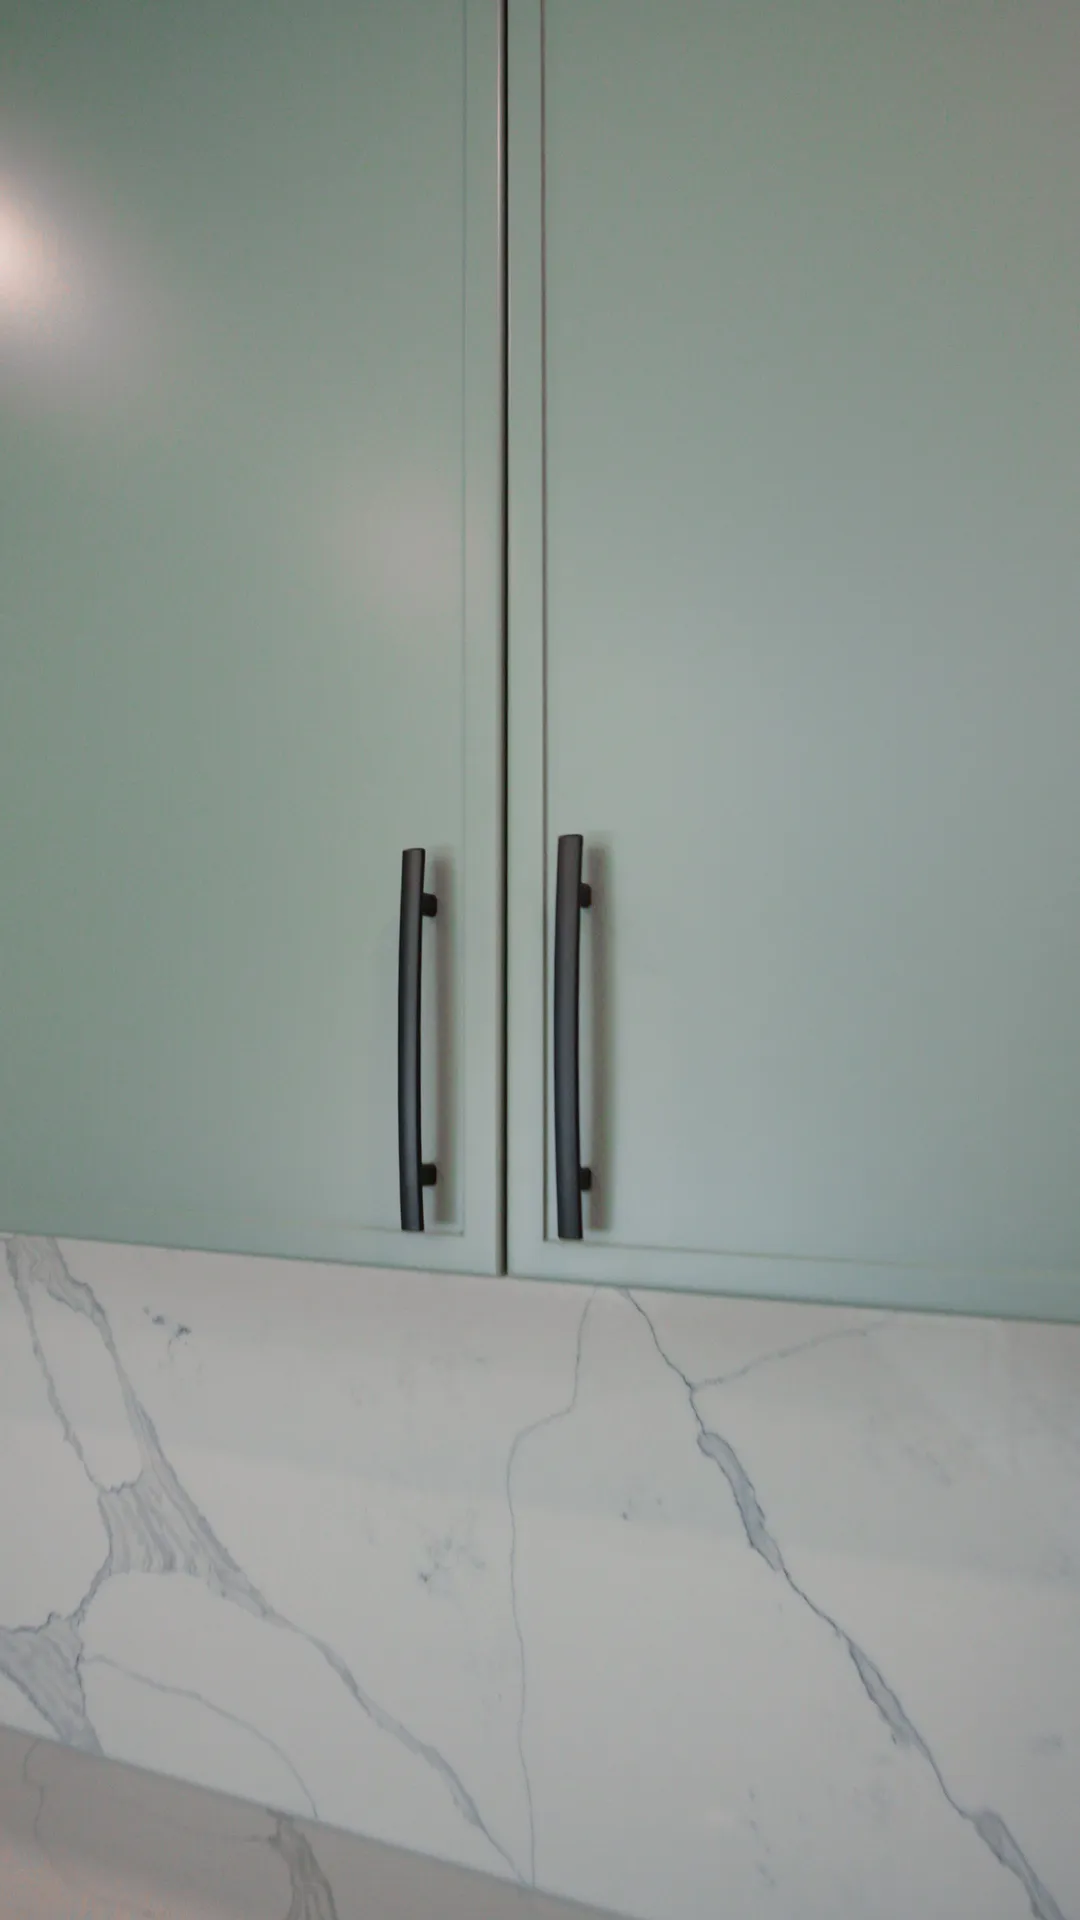
- Slim pine green cabinetry
- 3cm quartz countertops with a 2cm quartz backsplash running up to the cabinets
- 30-inch undermount single bowl sink
- Built-in refrigerator and all-new appliances throughout
Project Timeline
1. Client Consultation
We started by talking to the clients about the cramped layout. They shared frustrations with the refrigerator blocking the walkway, the dust-collecting upper cabinets, and the inefficient closet pantry.
2. Design & Planning
We developed a design to relocate the refrigerator, move the peninsula pony wall to increase space, and incorporate slim pine green cabinets with floor-to-ceiling pantry storage.
3. Demolition & Prep
Our team carefully dismantled the original closet pantry, removed the outdated cabinets, and took out the old appliances to clear the way for the new modern layout.
4. Structural Updates
We reframed the old closet area to accommodate the new pantry cabinets and shifted the peninsula pony wall over by a foot and a half, dramatically opening up the space.
5. Cabinets & Countertops
We installed the new slim pine green cabinets, adding filler pieces up to the ceiling. Then, we laid the 3cm quartz countertops and completed the 2cm quartz backsplash.
6. Finishing Touches
Finally, we installed the new 30-inch single bowl undermount sink, fitted the built-in refrigerator, and placed all new appliances to complete the functional and aesthetic makeover.
Explore Other Projects
Kitchen Remodel
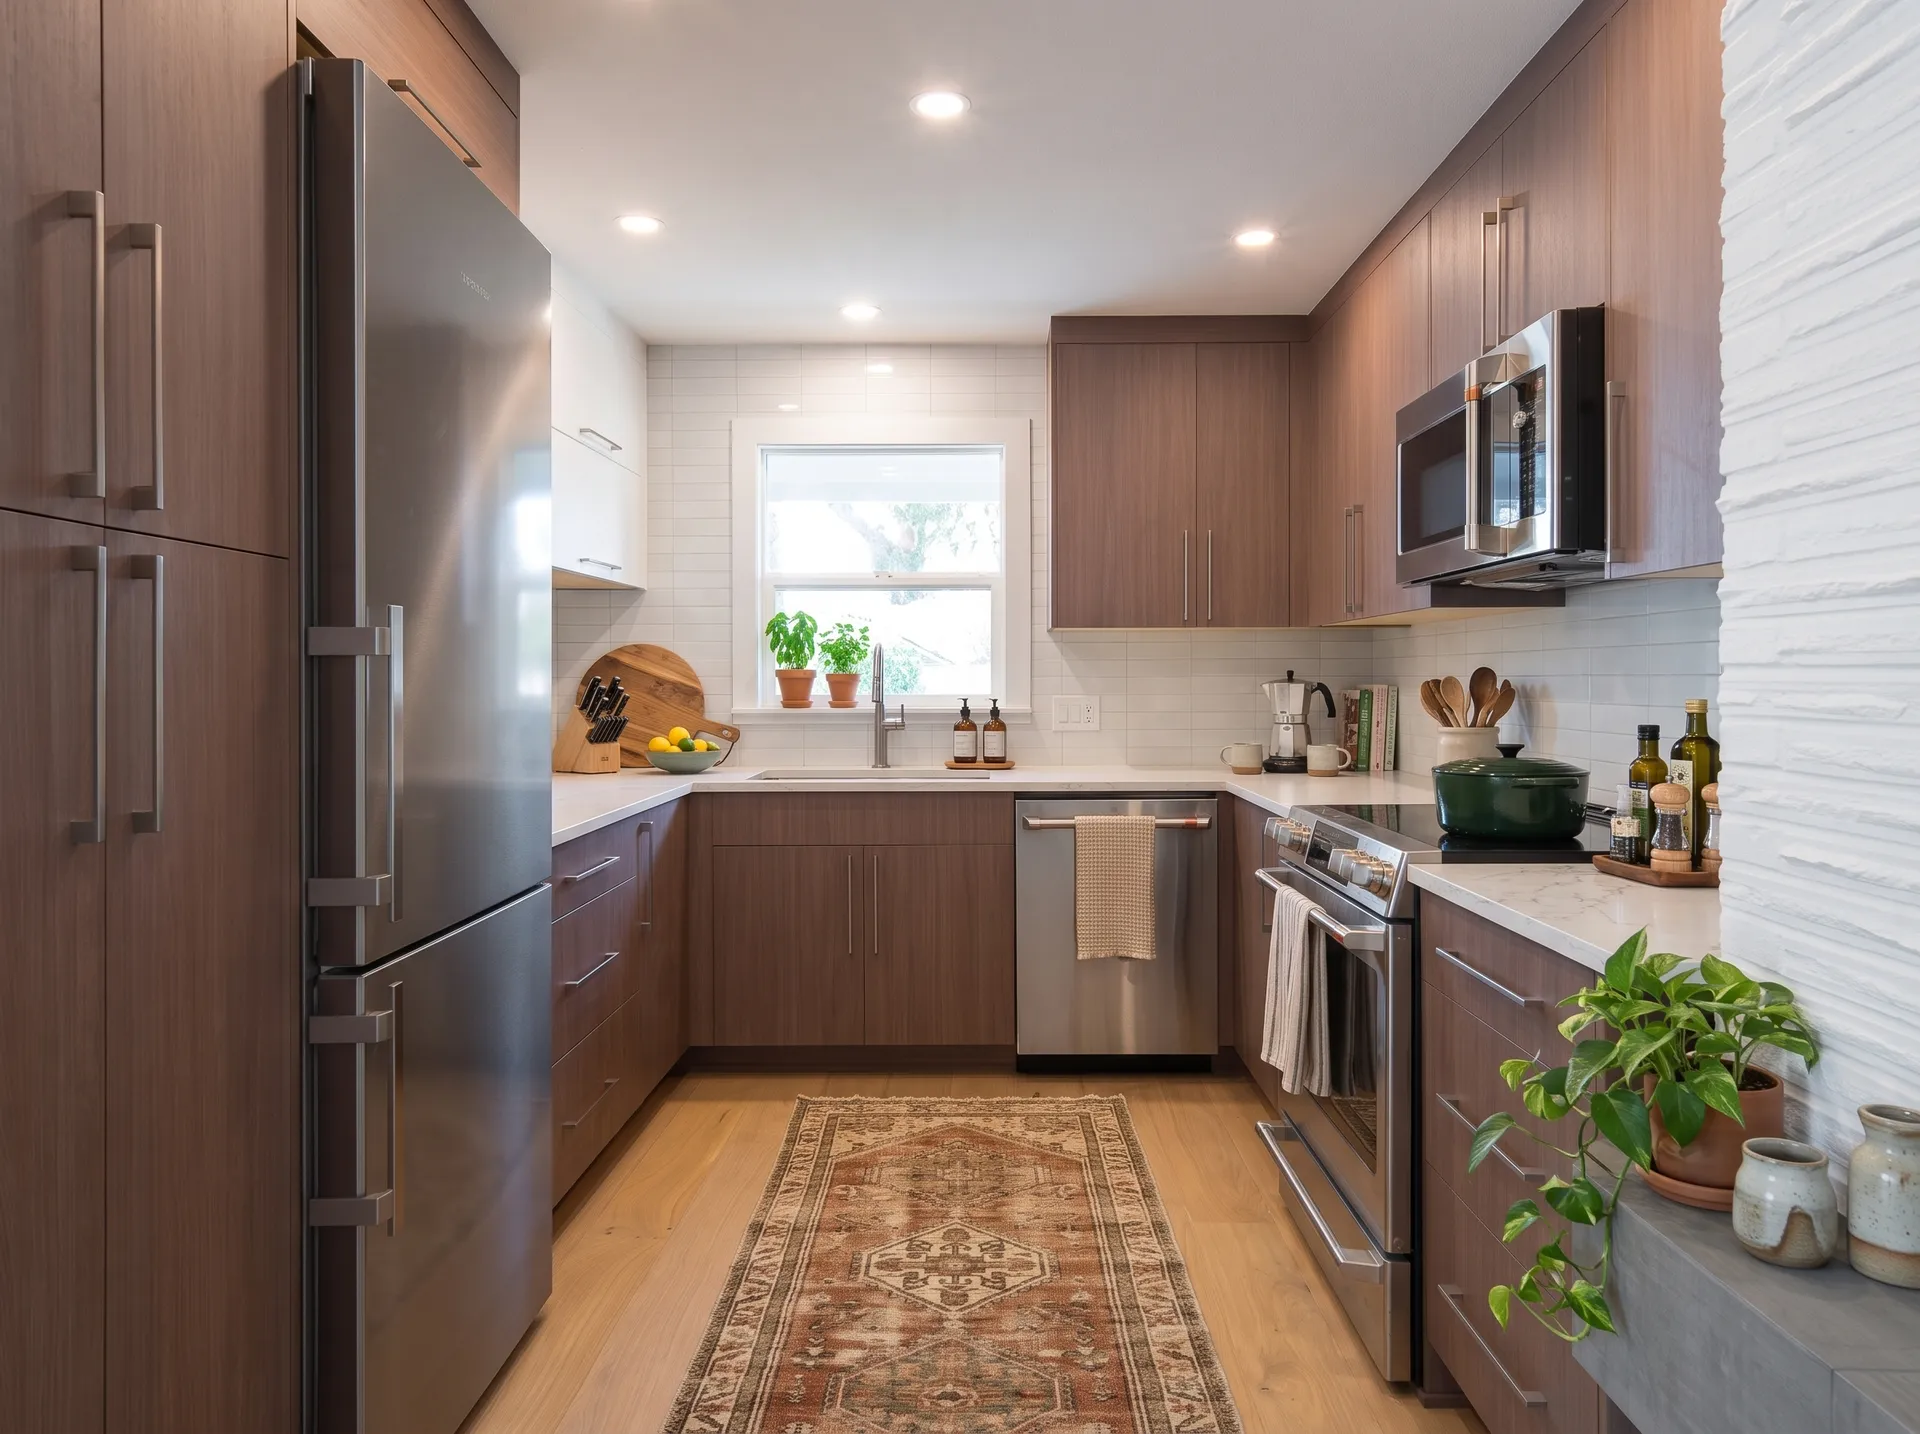
How a few changes to this kitchen made a big difference
Kitchen Remodel
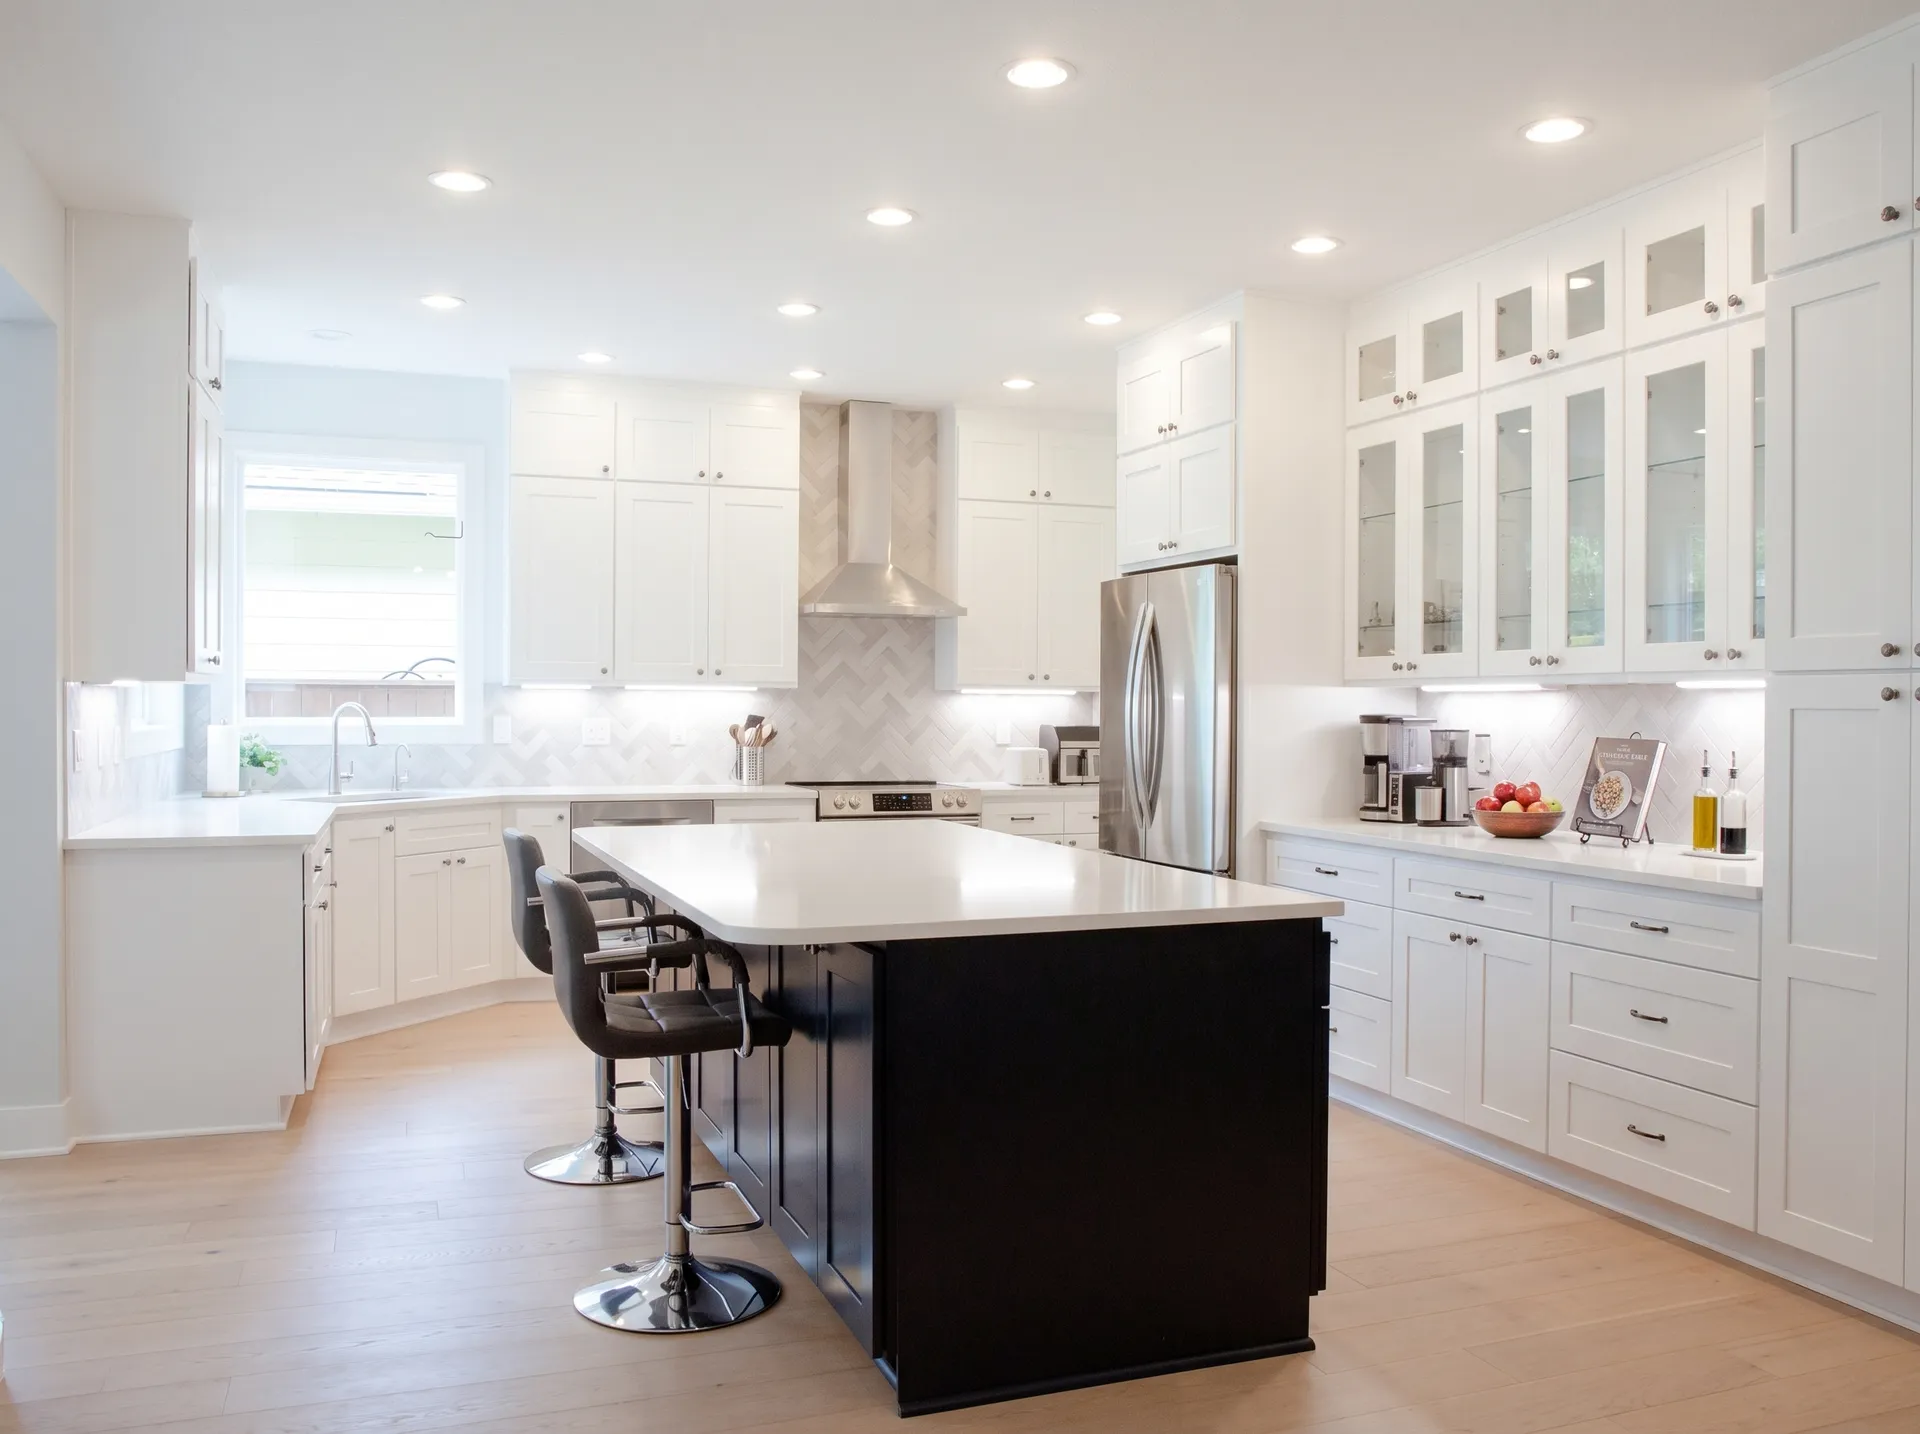
From an awkward layout to a bright functional kitchen
Kitchen Remodel
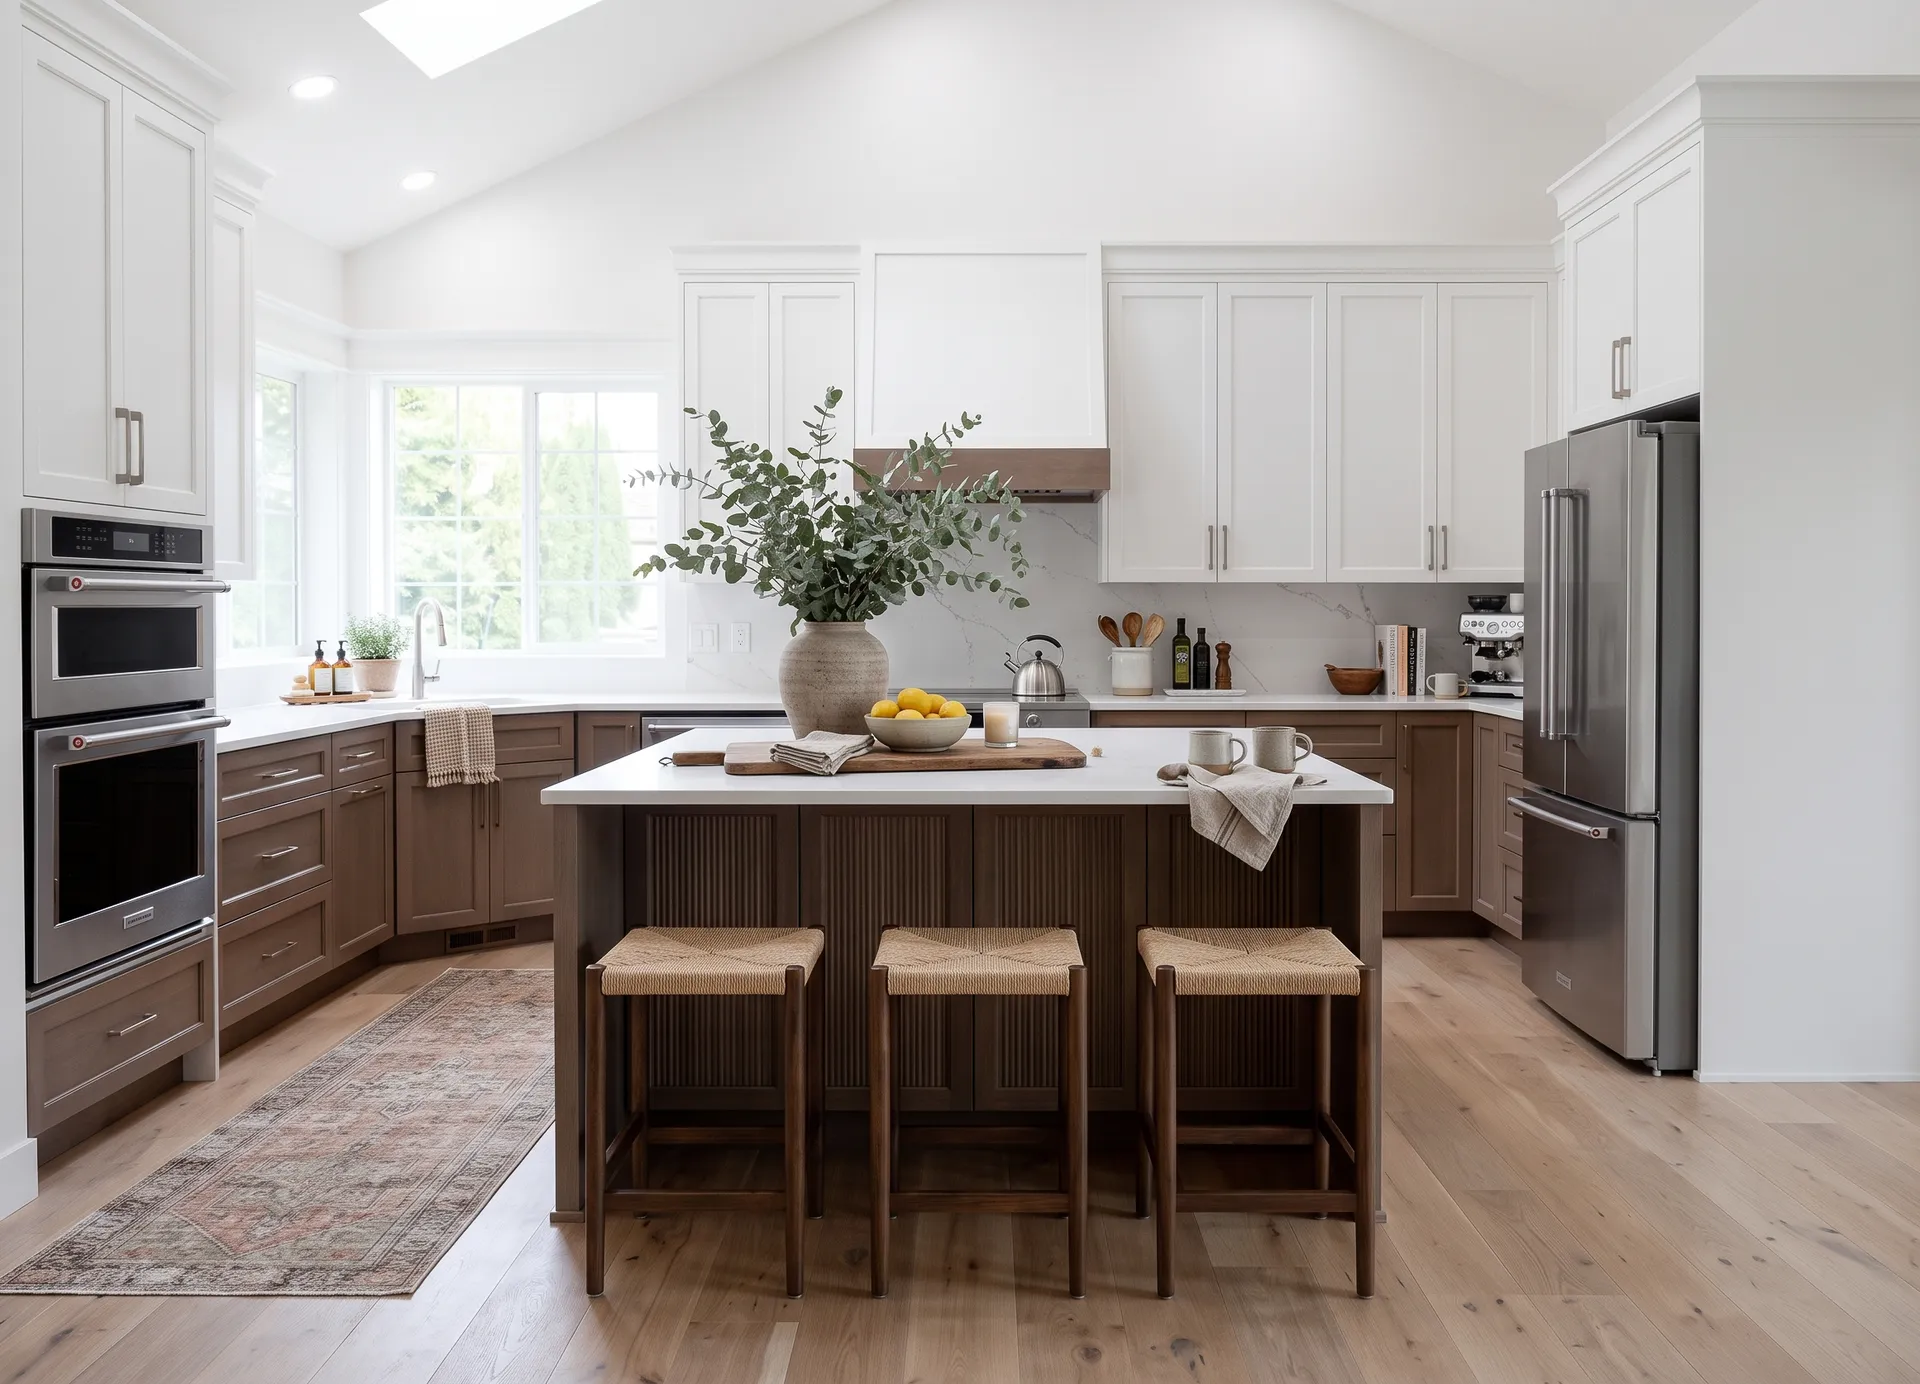
A complete kitchen optimization with high-end natural stone
Kitchen Remodel
From small and cramped kitchen to an open concept rebuild
Remodel With A Team You Can Trust
With highly-rated reviews from homeowners all across the Portland metro area, we go above and beyond to make your entire remodel a smooth process. Whether you need a small kitchen refresh or a large-scale kitchen remodel, our clean and professional team provides clear, constant communication every step of the way.