From small and cramped kitchen to an open concept rebuild
From small and cramped kitchen to an open concept rebuild
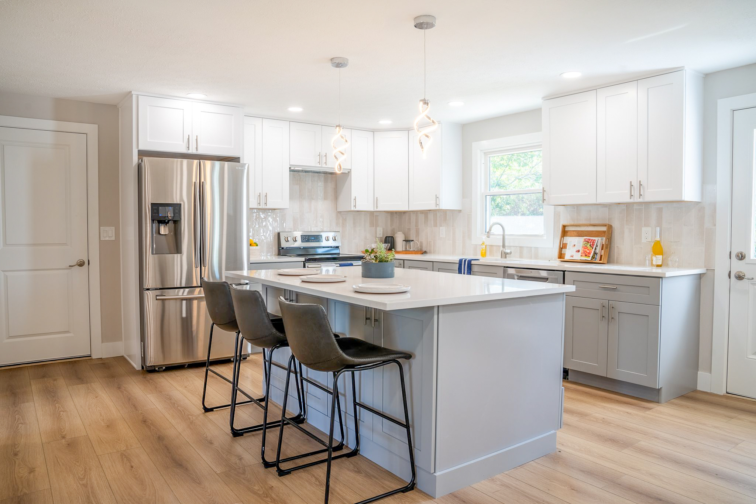
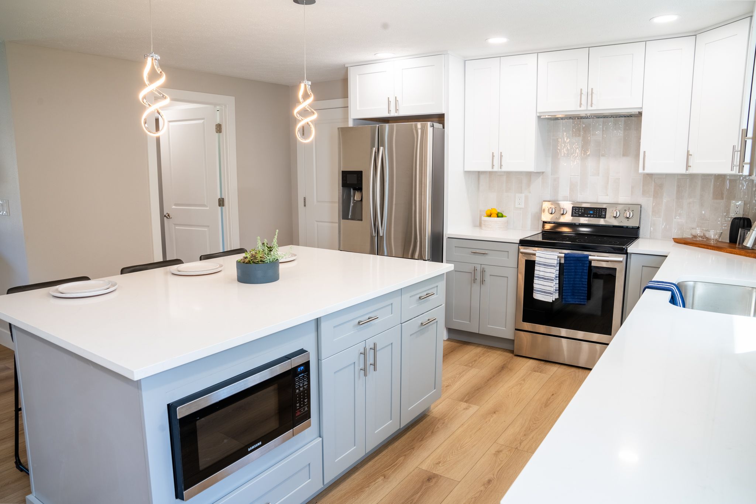
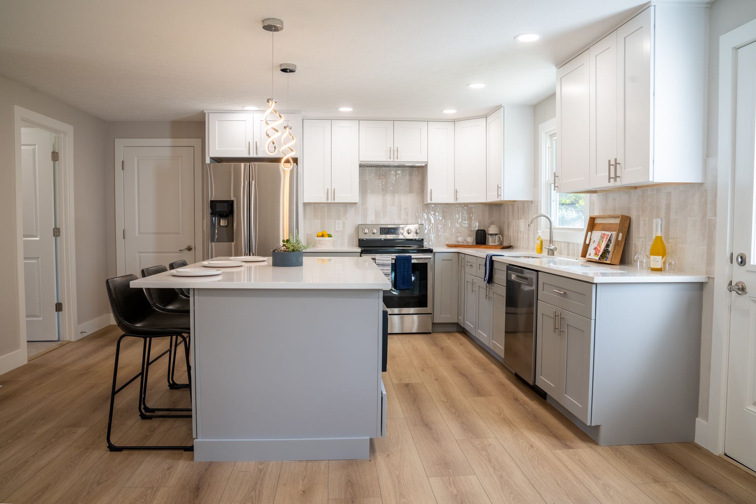
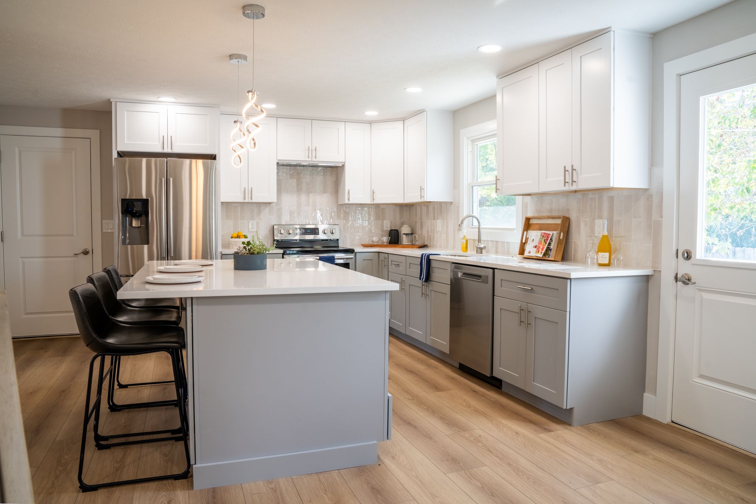
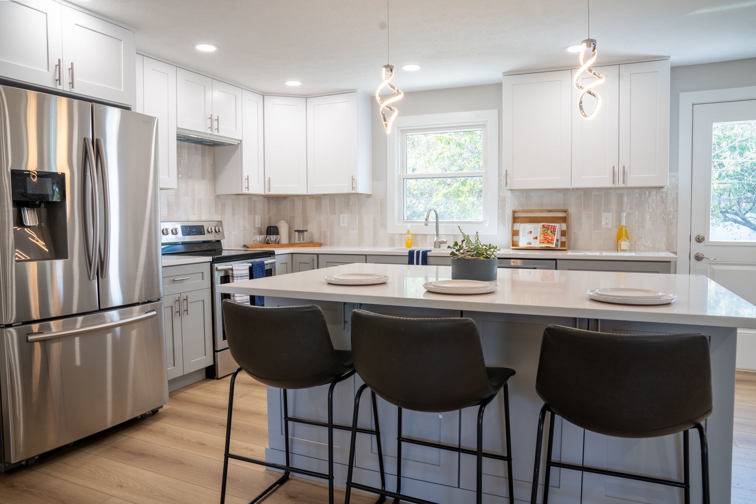
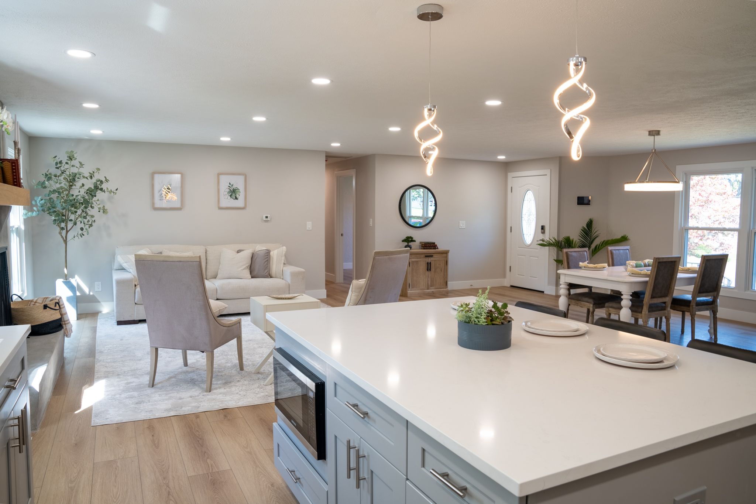
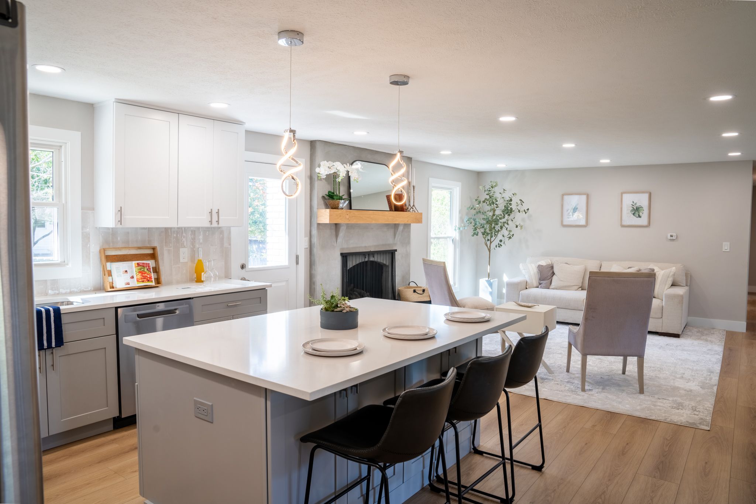
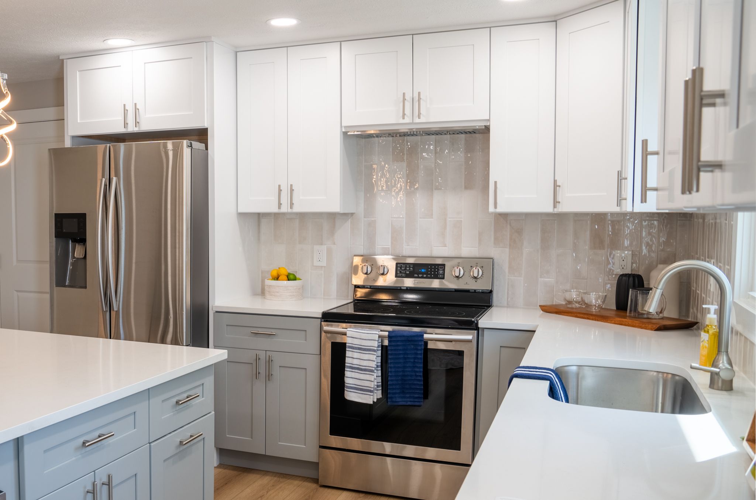
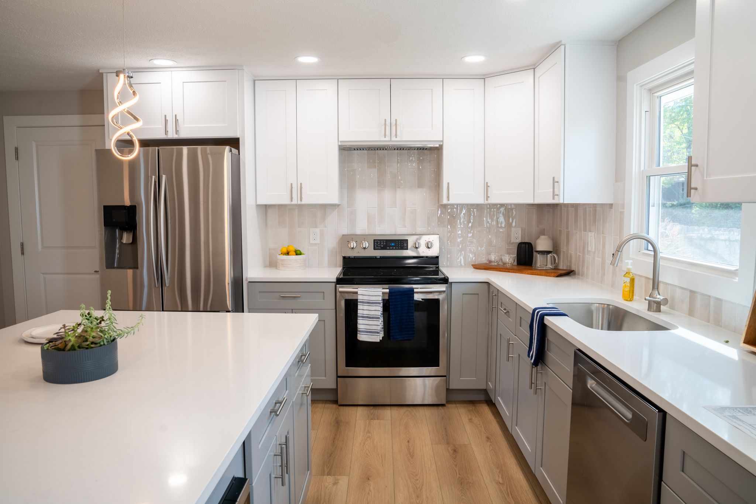
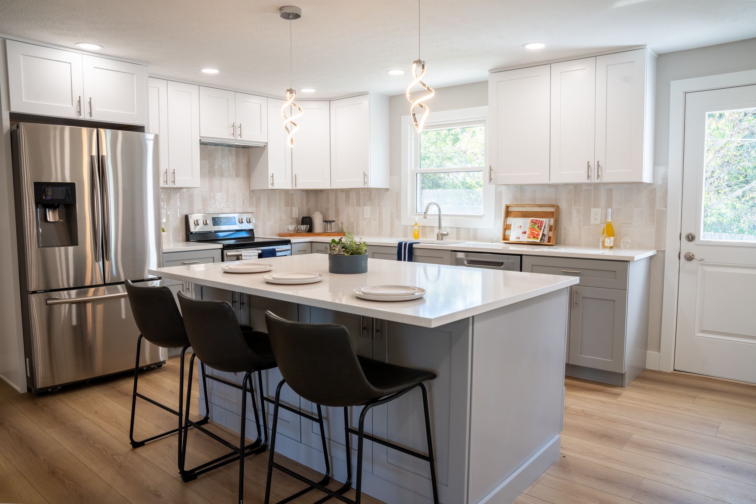
Feeling boxed in by a small, closed-off kitchen, our clients were ready for a breath of fresh air. We tore down the barriers to create a stunning open-concept design that completely changed how they live and entertain. By maximizing every square inch and introducing a cohesive, modern flow, we turned their cramped cooking area into the true heart of the home.
Project Overview
Feeling boxed in by a small, closed-off kitchen, our clients were ready for a breath of fresh air. We tore down the barriers to create a stunning open-concept design that completely changed how they live and entertain. By maximizing every square inch and introducing a cohesive, modern flow, we turned their cramped cooking area into the true heart of the home.
The Transformation
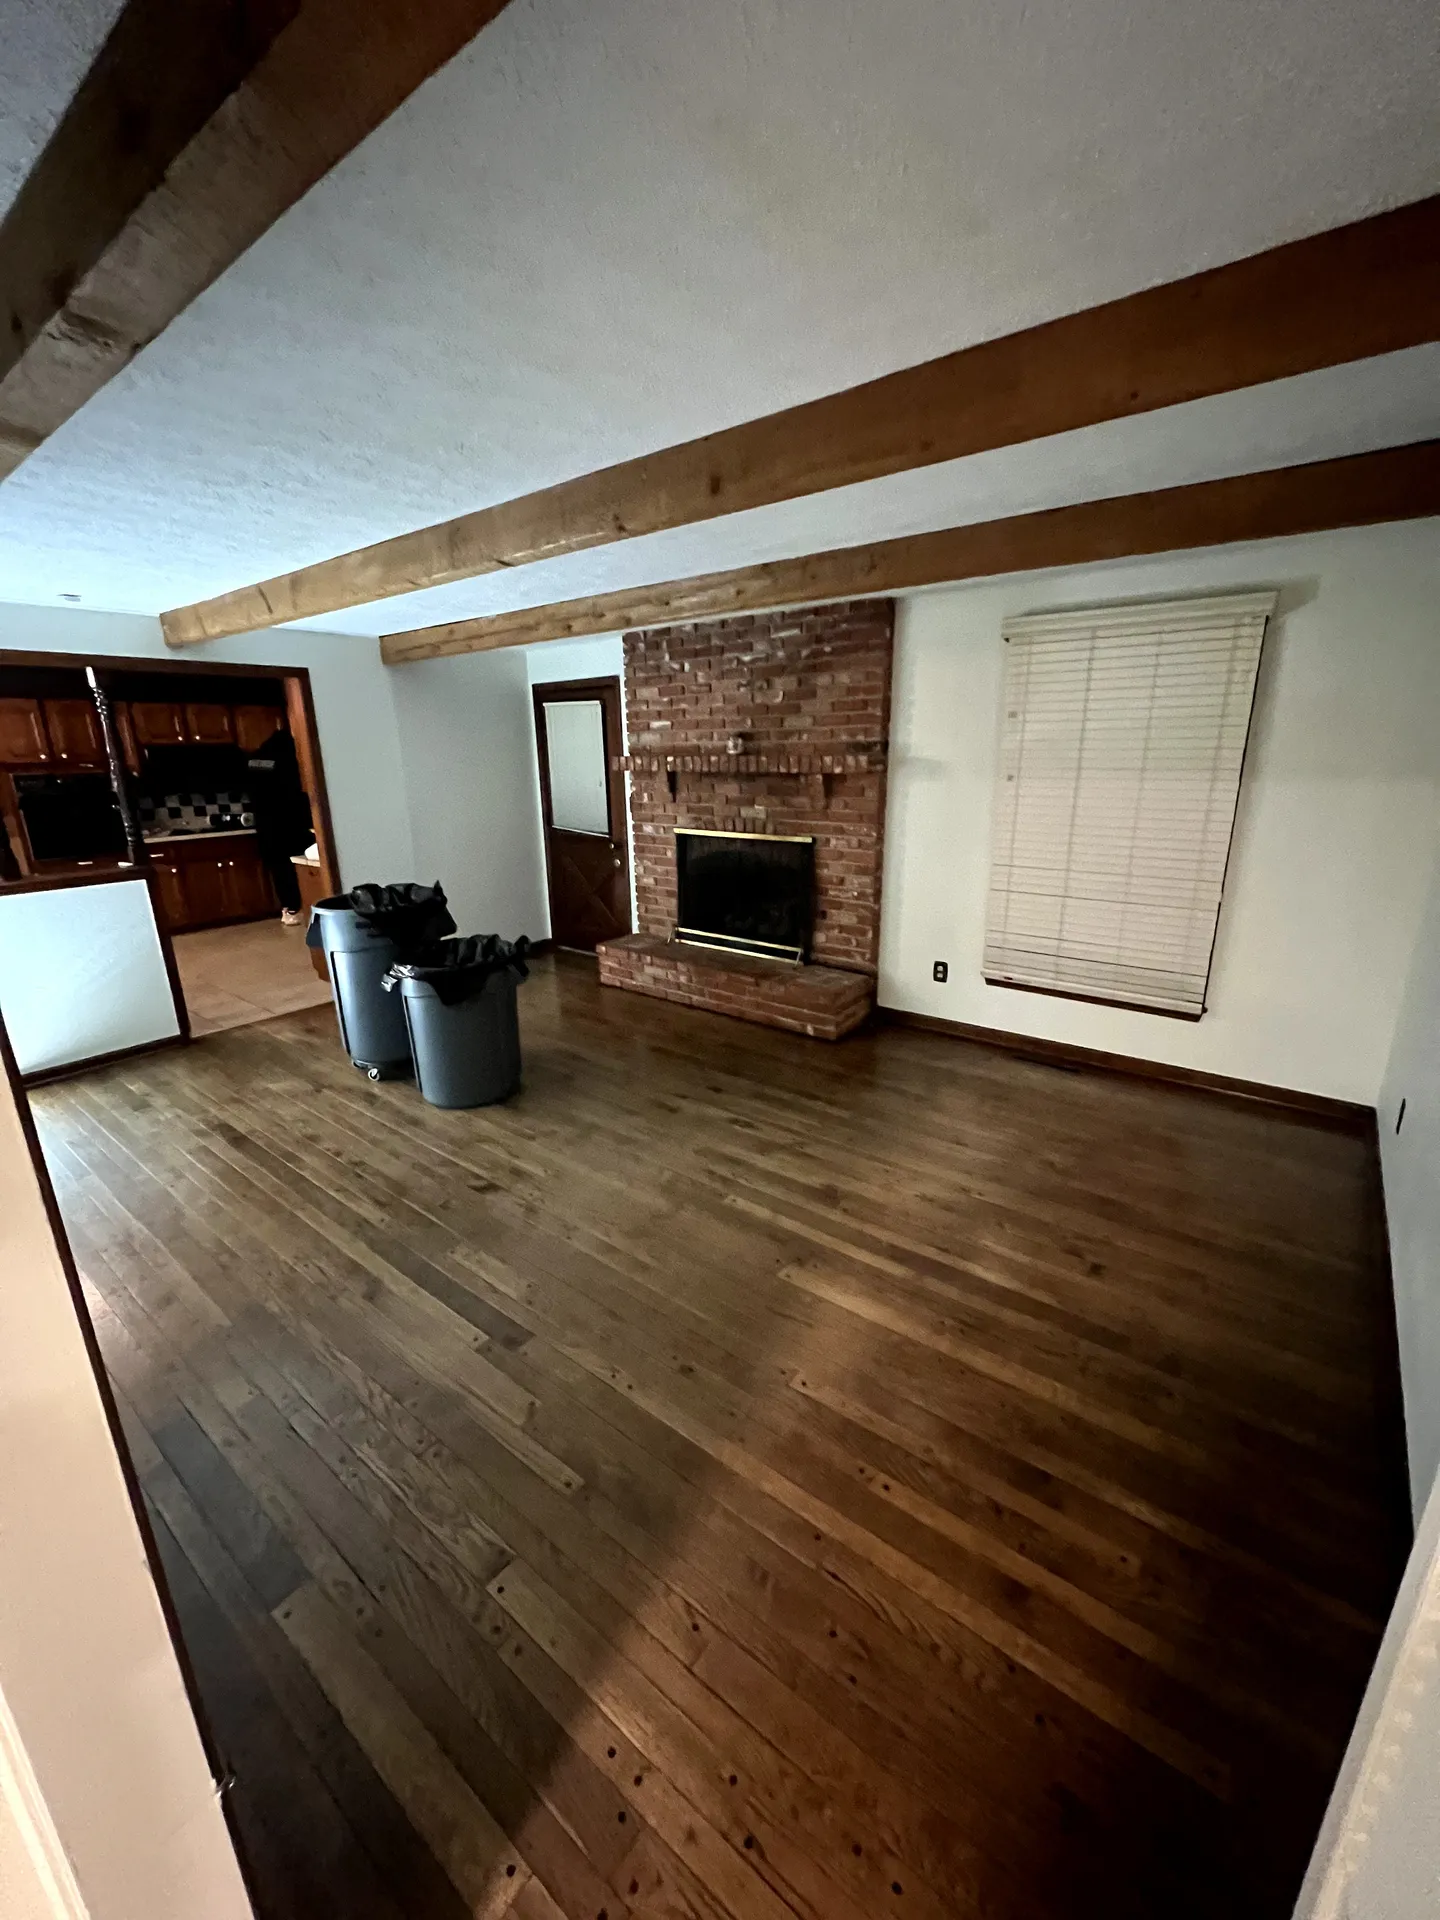
How It Looked Before
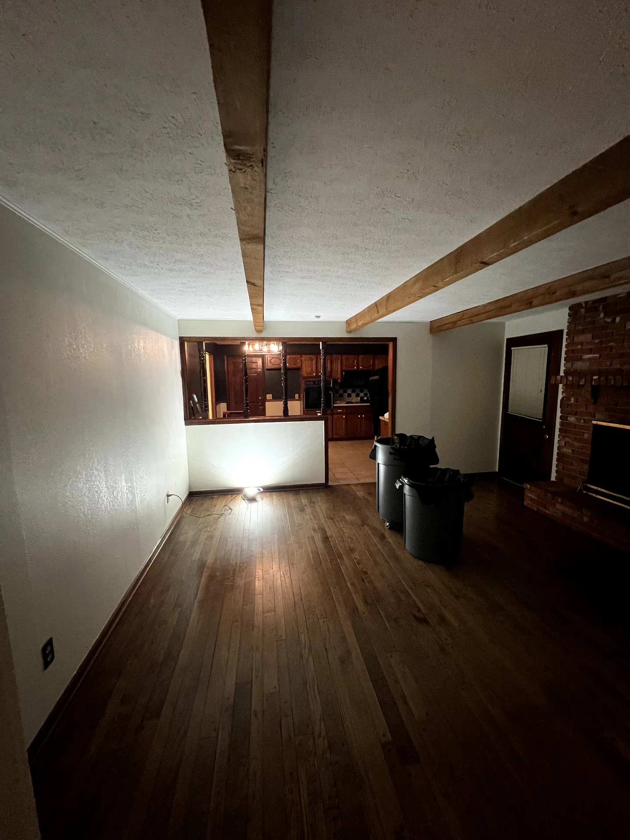
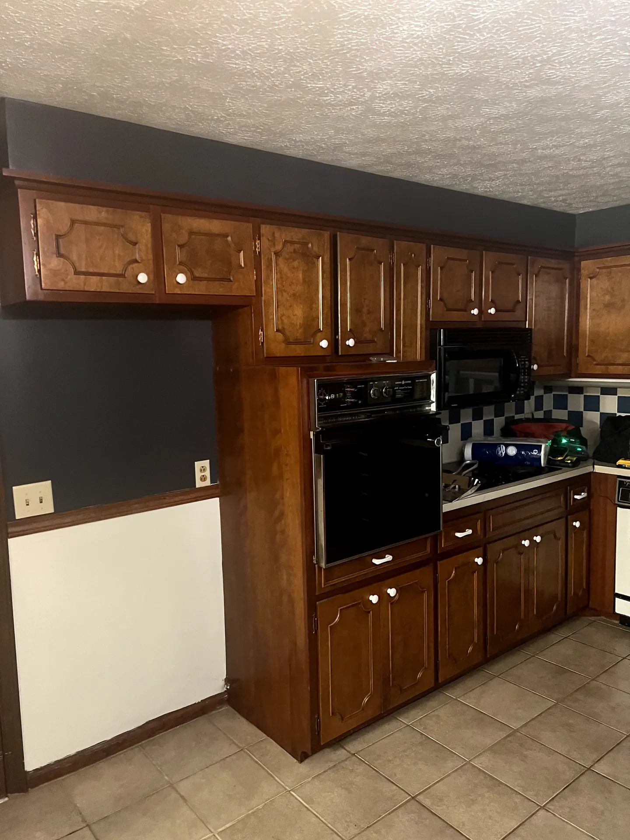
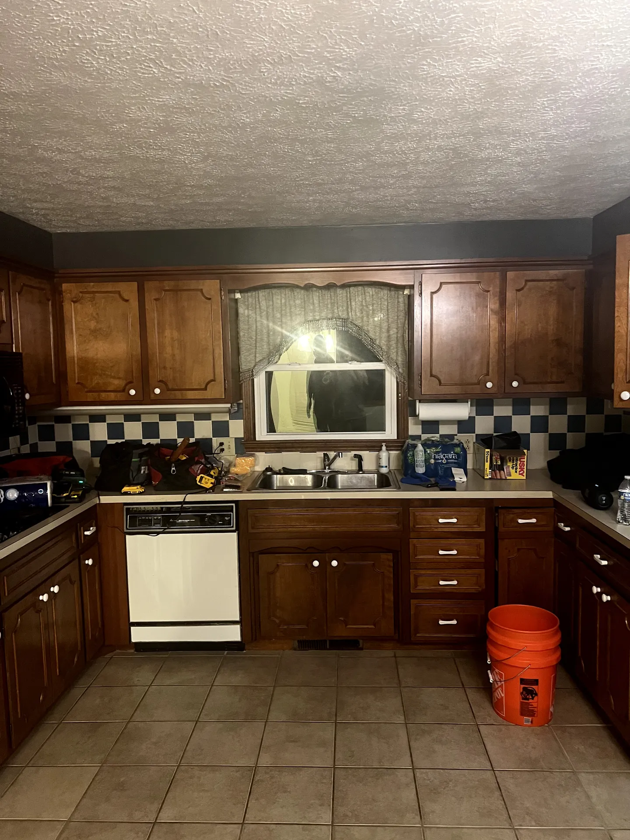
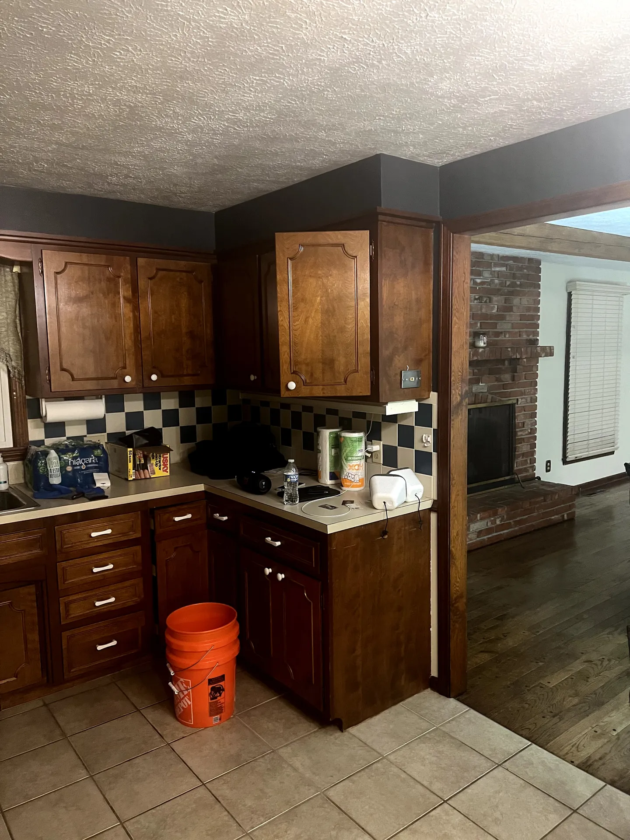
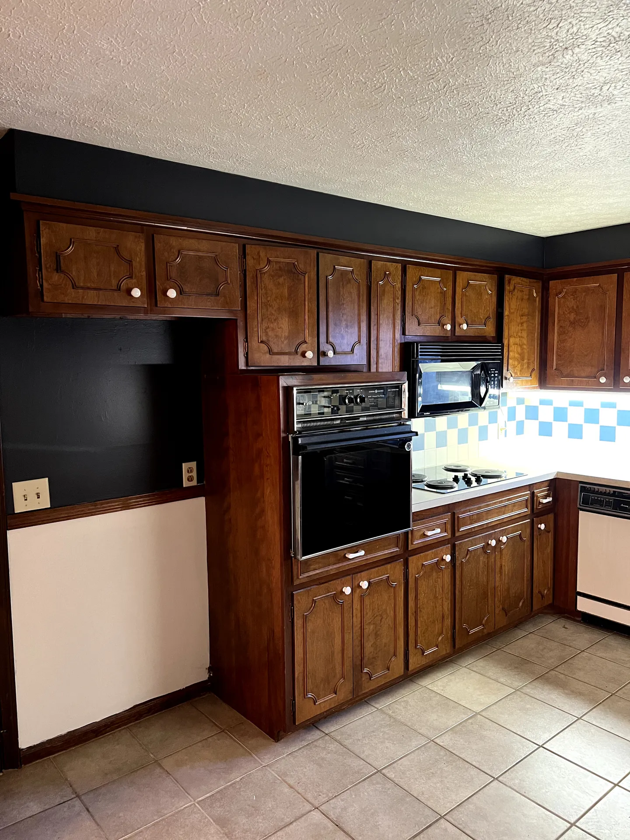
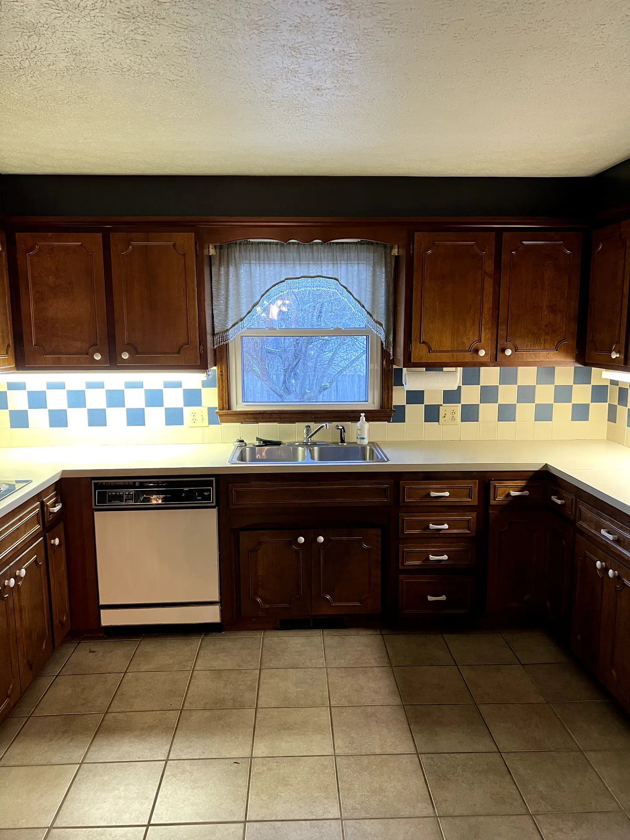
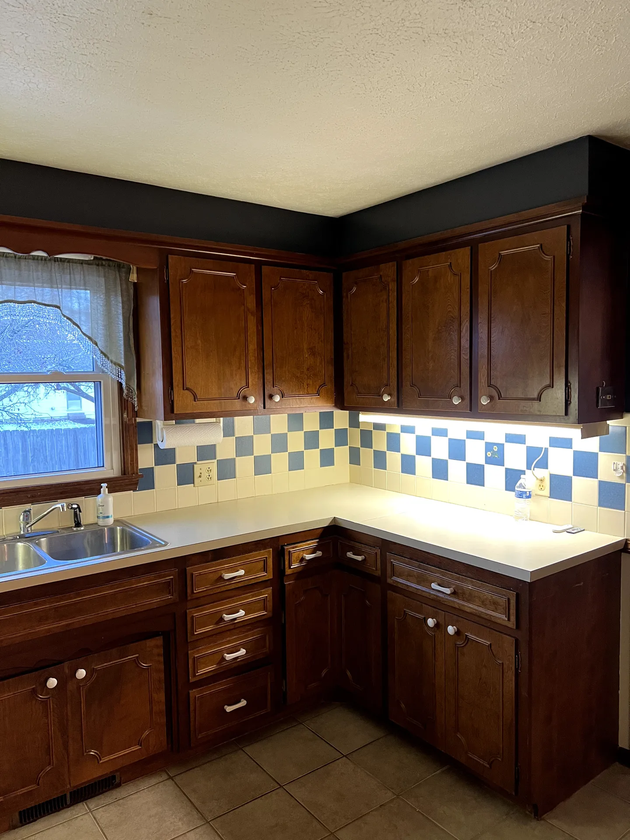
Issues With The Old Layout
- Small, cramped, and closed-off kitchen space
- Walls blocked the flow and interaction between the kitchen and living room
- Inadequate lighting made the area feel boxed in
- Outdated layout severely constrained the functional footprint for cooking and entertaining
Our Solutions
- Tore down dividing walls to completely open up the kitchen and living room
- Created a stunning open-concept design that changed how the family lives and entertains
- Maximizing every square inch to introduce a cohesive, modern flow
- Upgraded the lighting schematic for a brighter, more inviting space
Materials Used
- Custom premium cabinetry with soft-close hardware
- High-end natural stone countertops
- Professional-grade appliances
- Upgraded modern lighting fixtures
Project Timeline
1. Client Consultation
We started by discussing the clients' feelings of being boxed in by their small, closed-off kitchen. We explored their vision for a completely open-concept space that seamlessly connected the kitchen and living room for better entertaining.
2. Design & Planning
Our design team created detailed 3D renderings to visualize the removal of the dividing walls. We carefully planned the structural changes needed to support an open layout while selecting materials like premium cabinetry and natural stone.
3. Demolition & Structural Work
After isolating the workspace to protect the rest of the home, we tore down the walls separating the kitchen and living room, executing the necessary structural optimizations to safely open the space.
4. Systems Update
With the walls down, our team updated the underlying plumbing and electrical systems to support the newly expanded open-concept layout and upgraded lighting schematic.
5. Cabinets & Countertops
The new custom premium cabinetry with soft-close hardware was meticulously leveled and installed, followed by the precise templating and fitting of the high-end natural stone countertops.
6. Finishing Touches
We installed the final professional-grade appliances, completed the new lighting, and added the finishing hardware, turning the once cramped cooking area into the true heart of the home.
Explore Other Projects
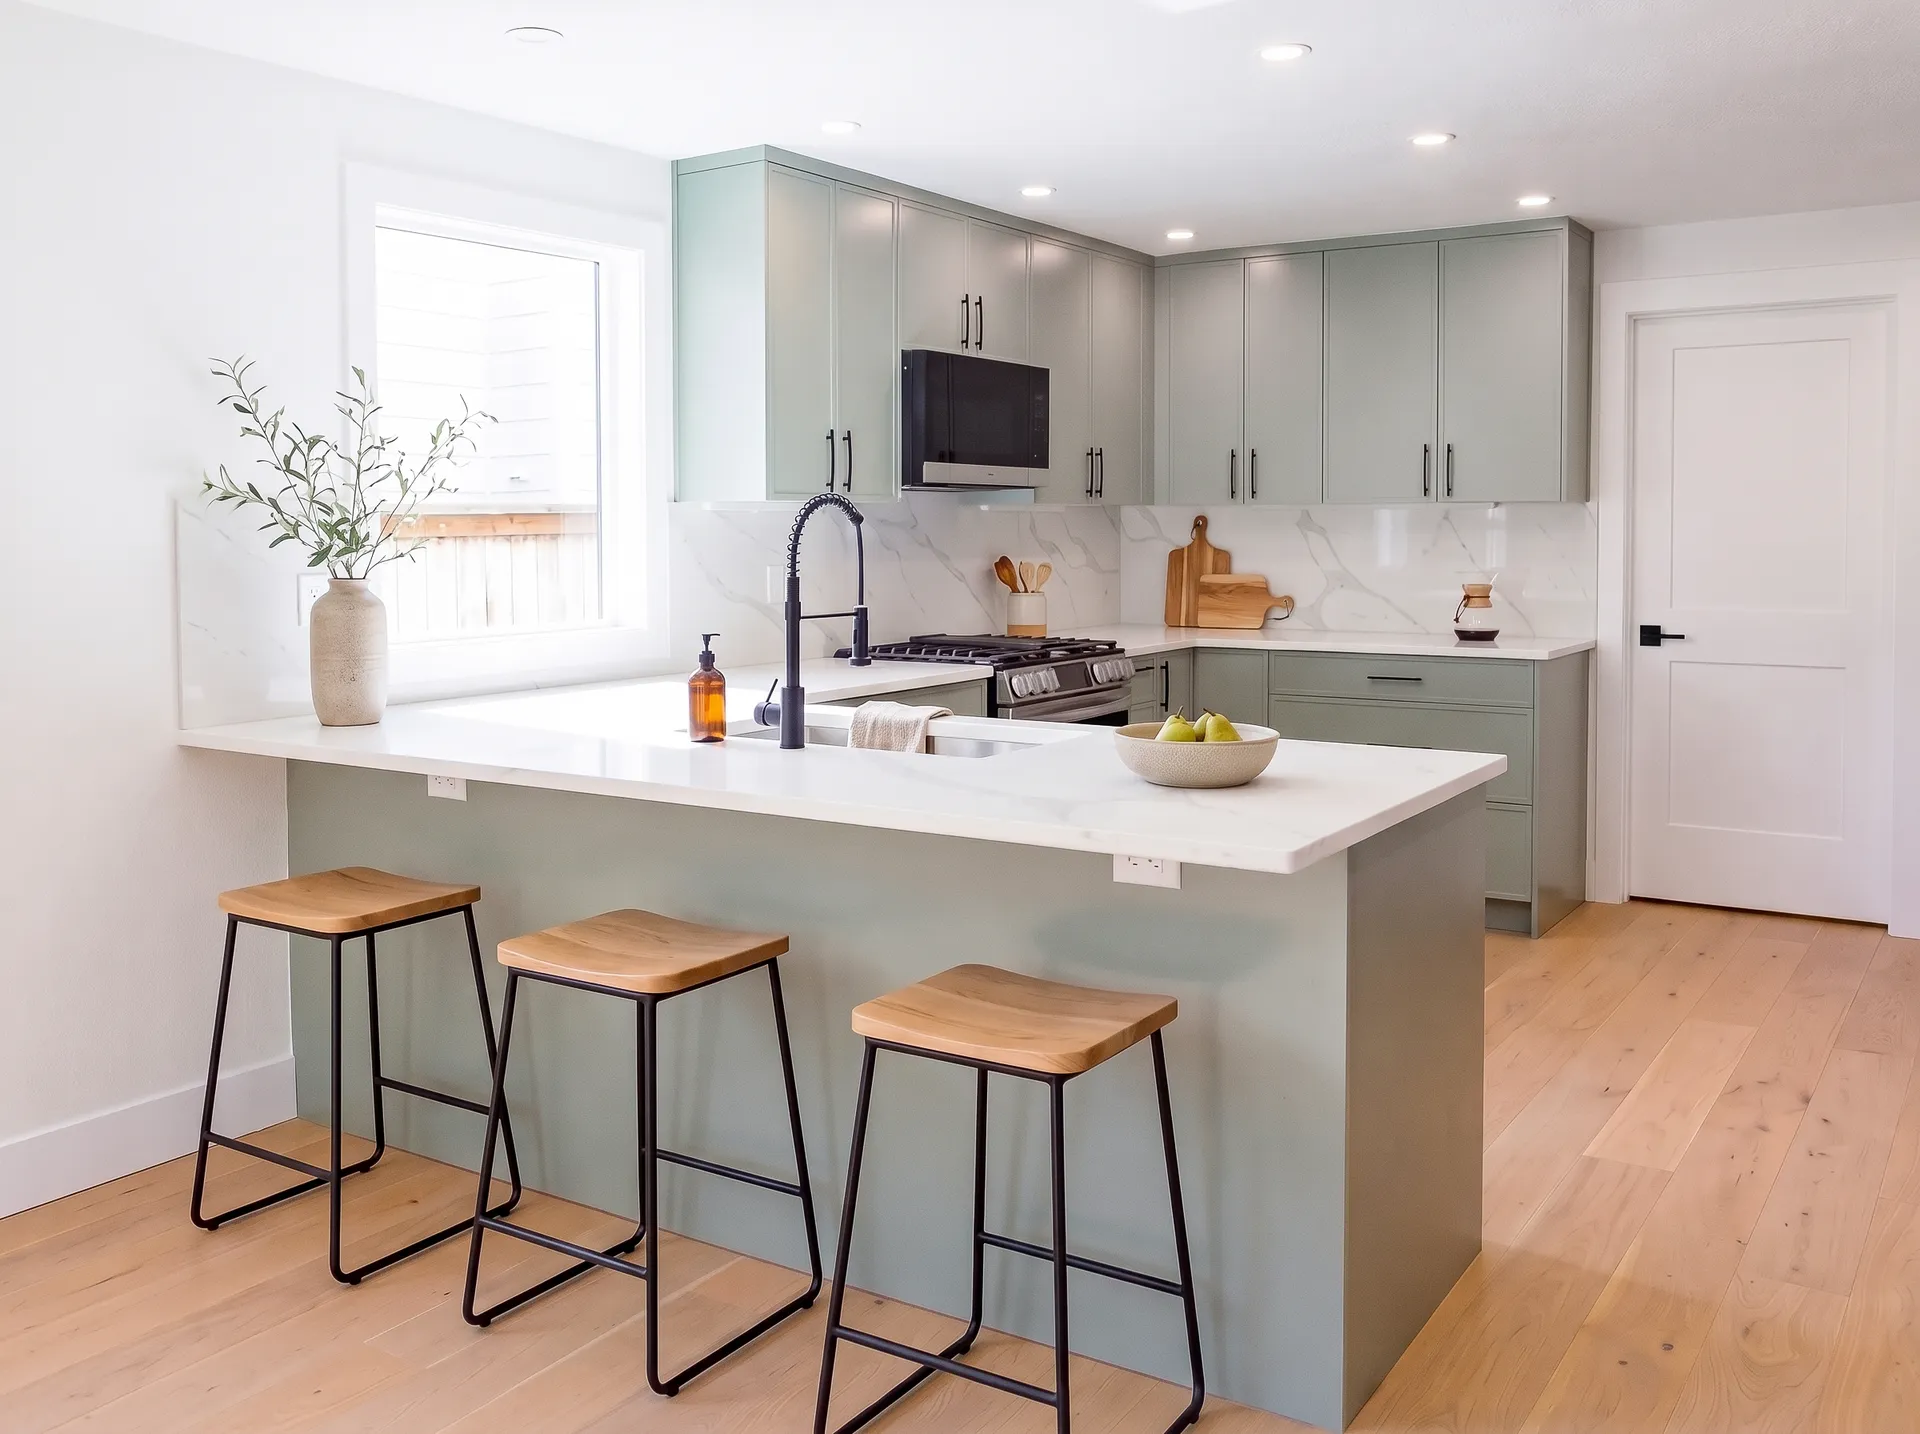
Kitchen Remodel
How we made our clients dream kitchen come to life
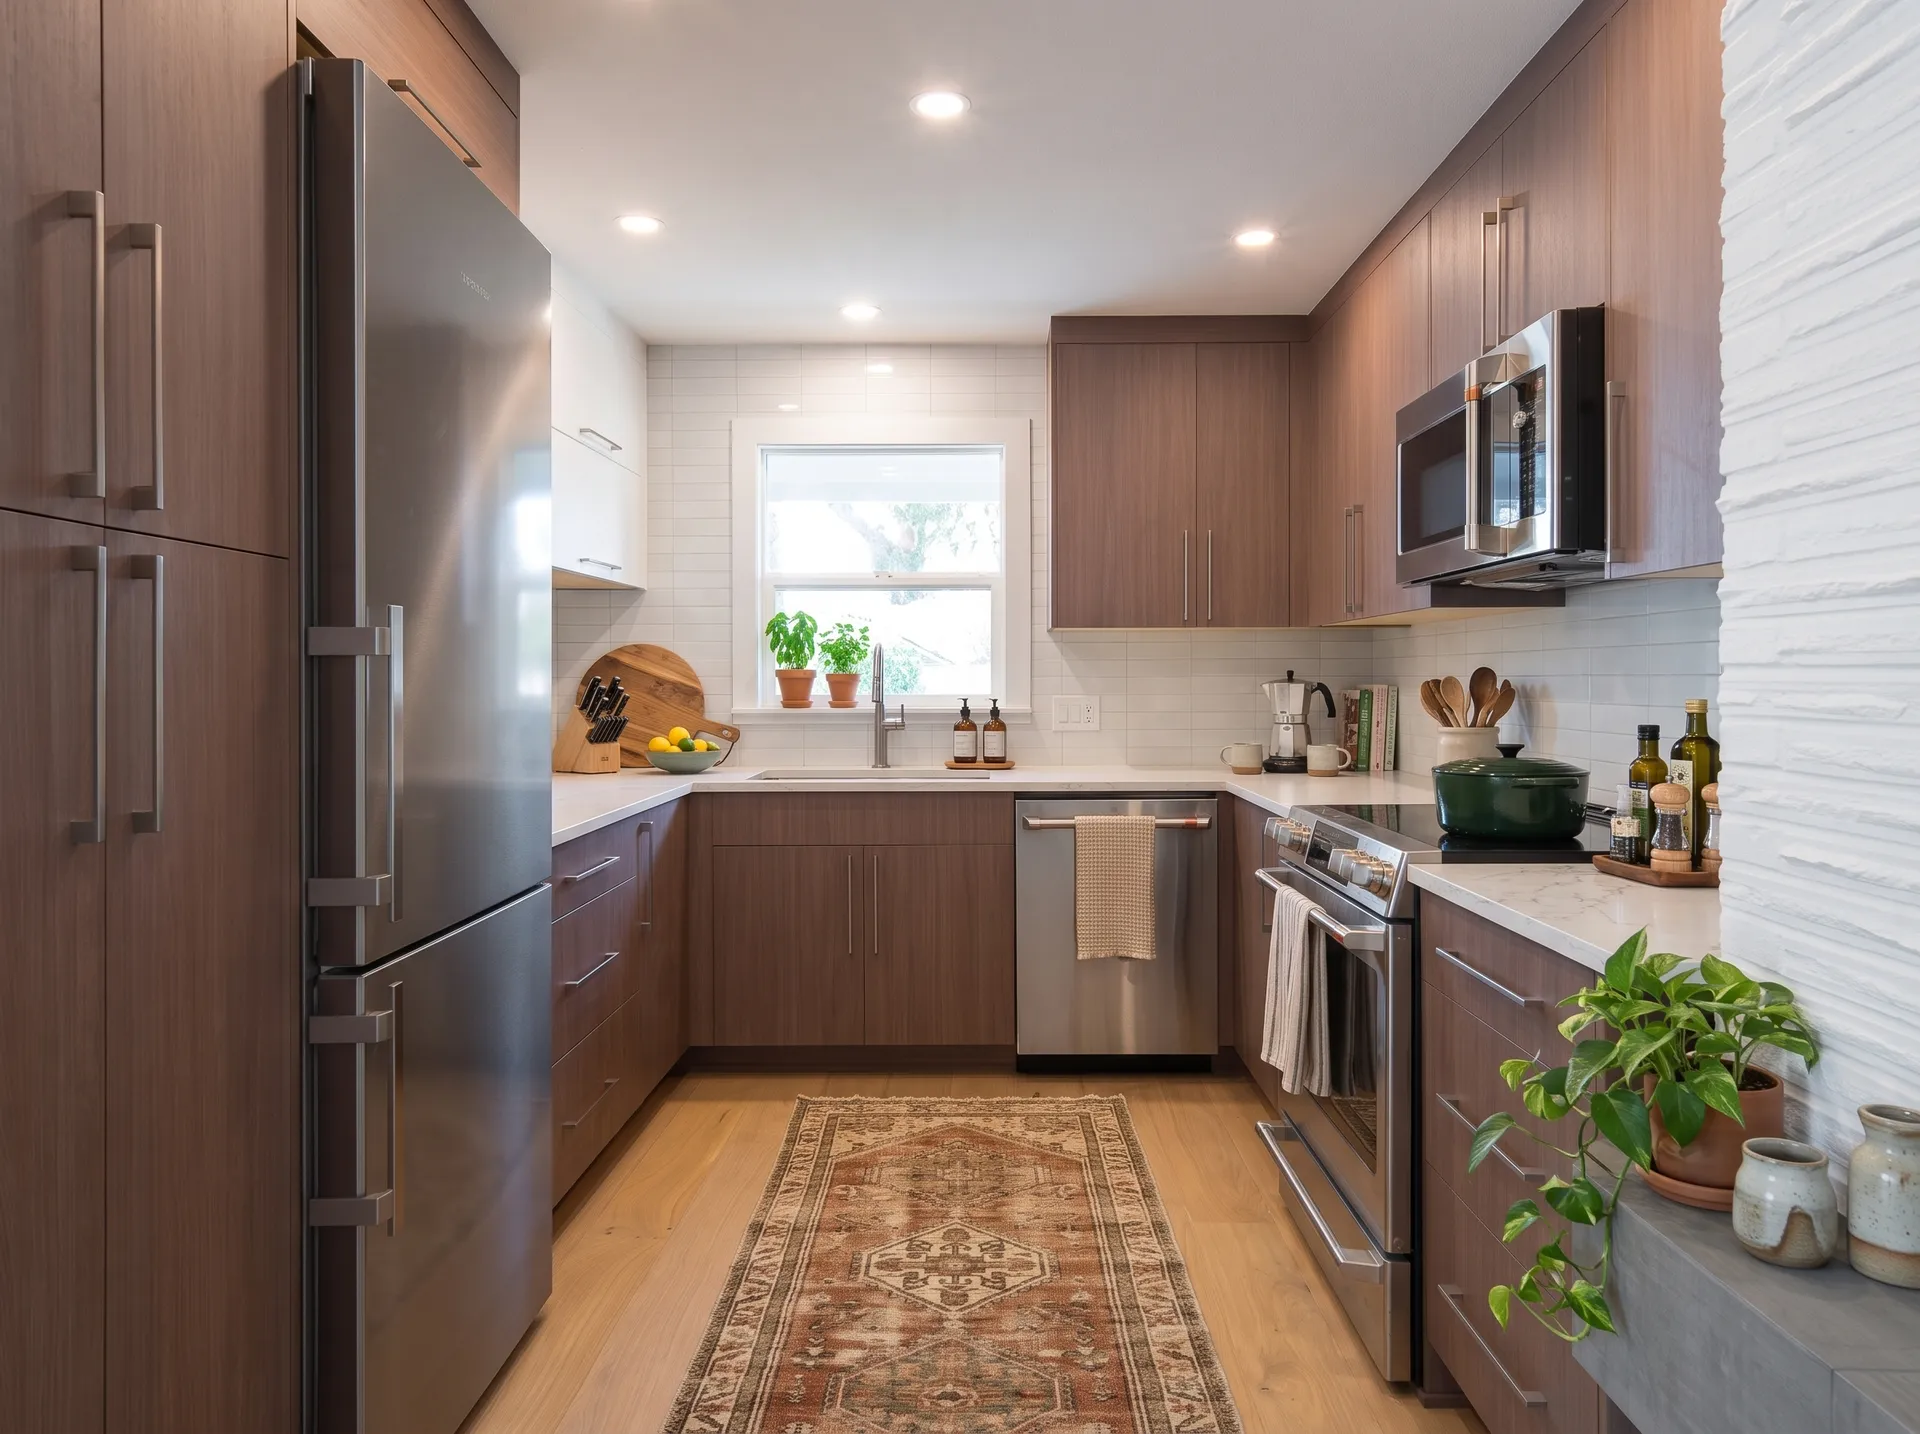
Kitchen Remodel
How a few changes to this kitchen made a big difference
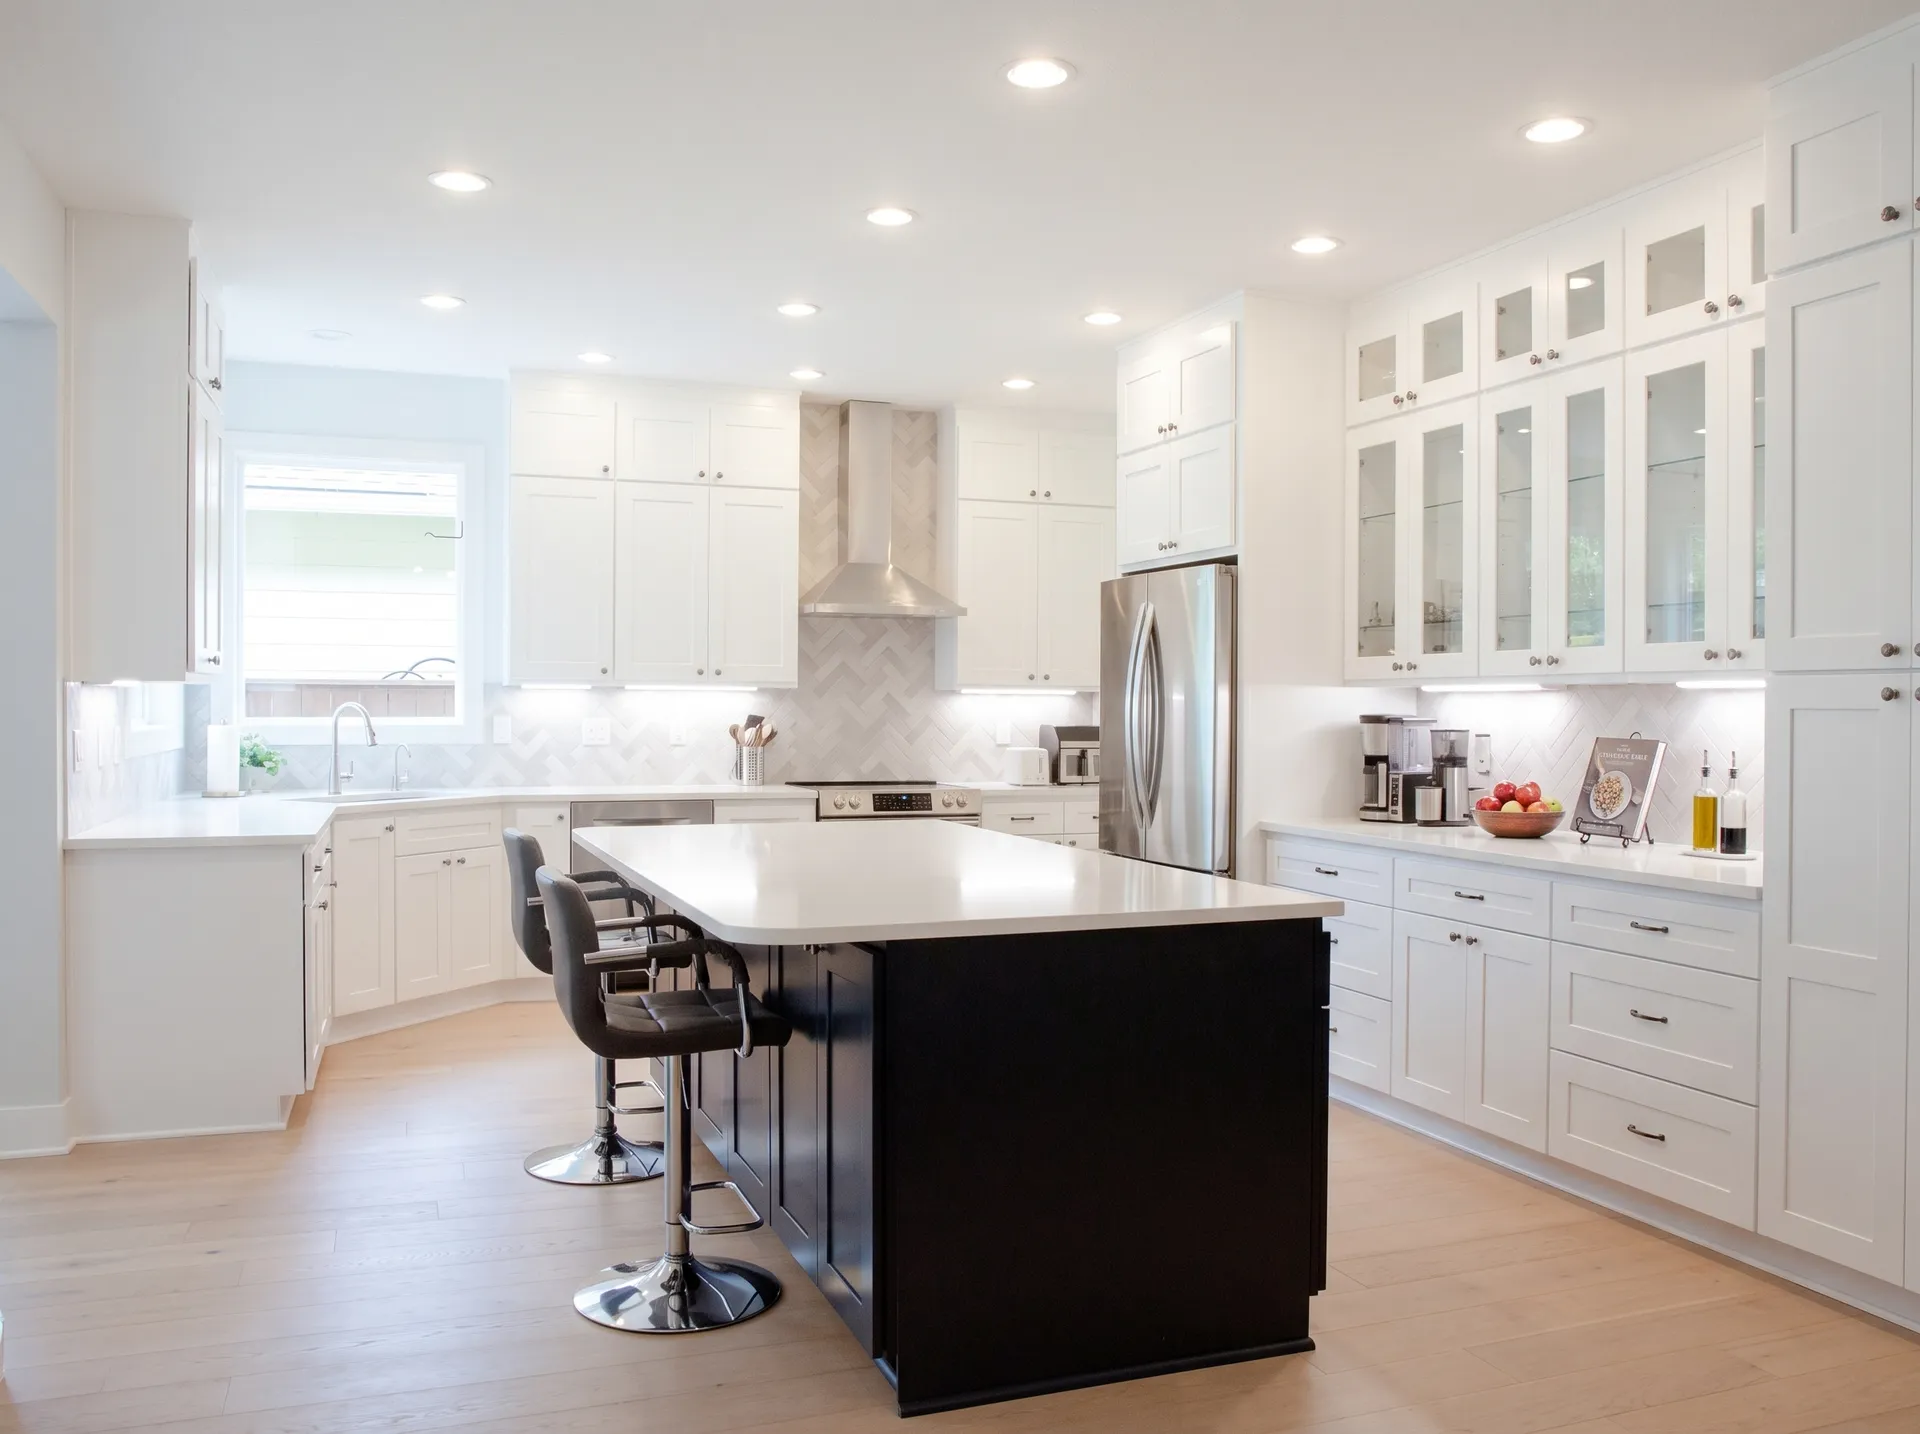
Kitchen Remodel
From an awkward layout to a bright functional kitchen
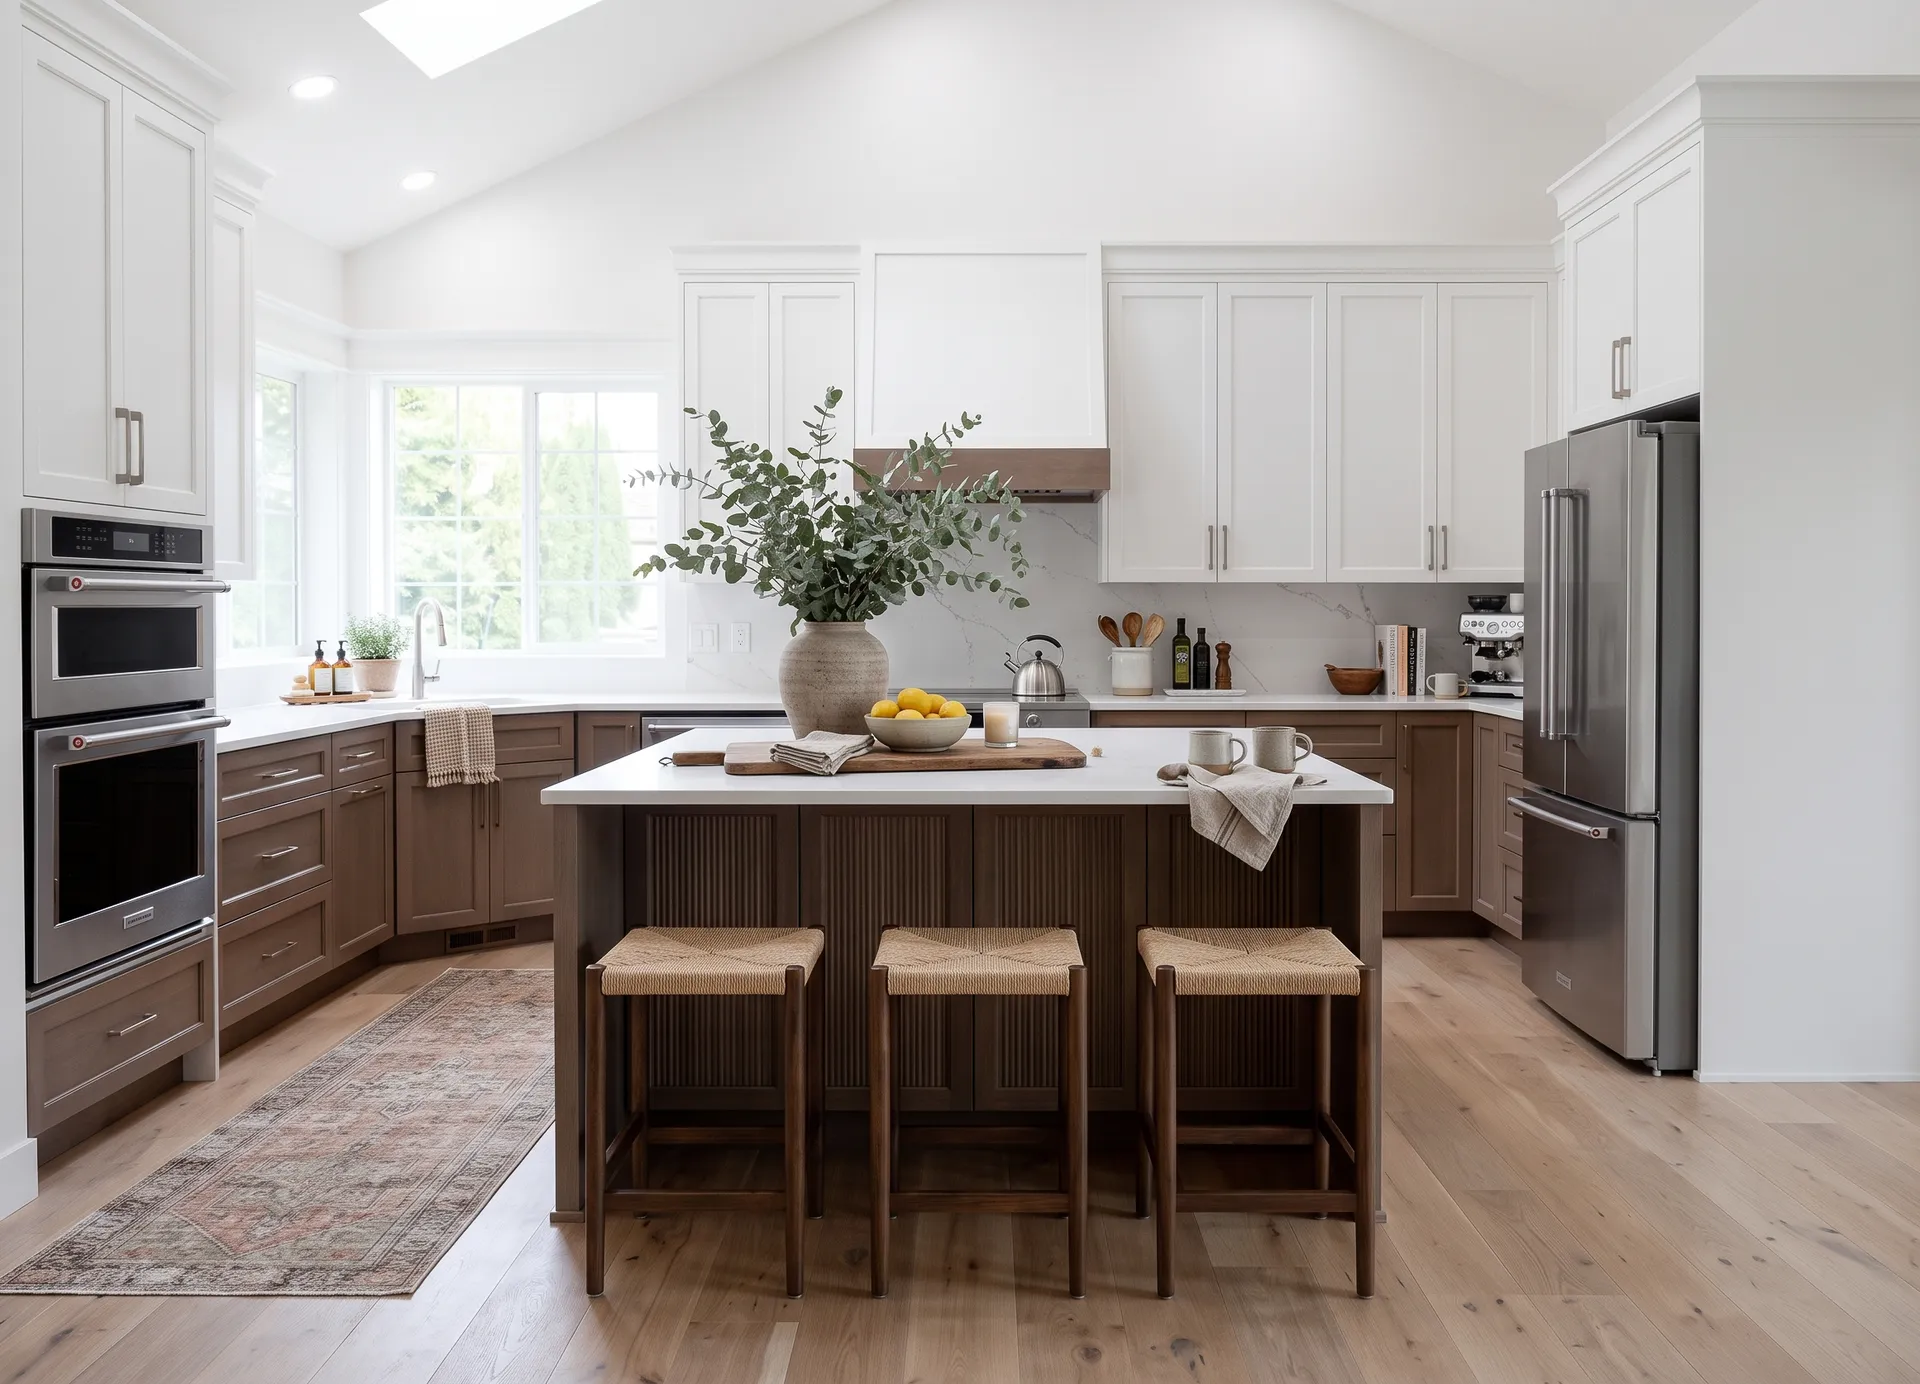
Kitchen Remodel
A complete kitchen optimization with high-end natural stone
Remodel With A Team You Can Trust
With highly-rated reviews from homeowners all across the Portland metro area, we go above and beyond to make your entire remodel a smooth process. Whether you need a small kitchen refresh or a large-scale kitchen remodel, our clean and professional team provides clear, constant communication every step of the way.