From an awkward layout to a bright functional kitchen
From an awkward layout to a bright functional kitchen
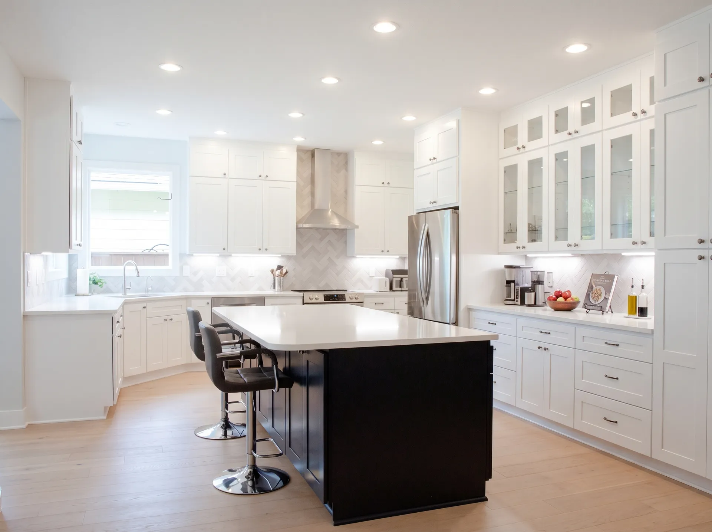
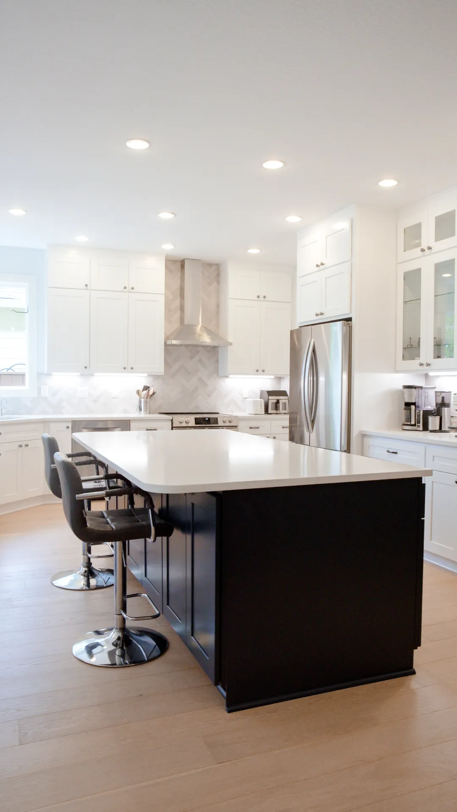
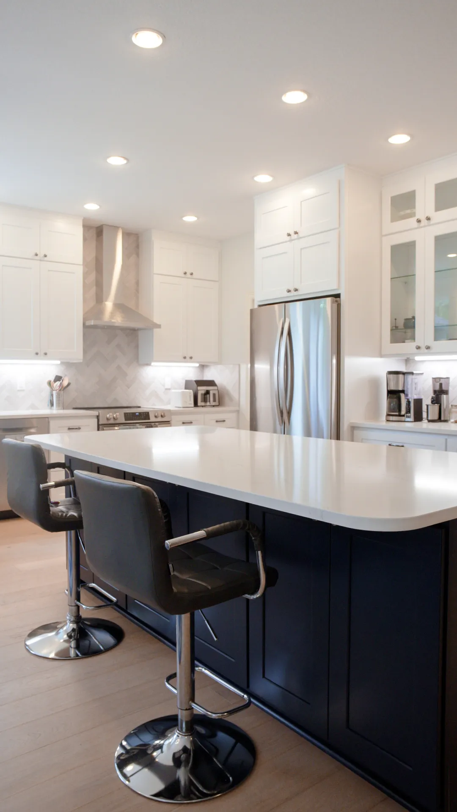
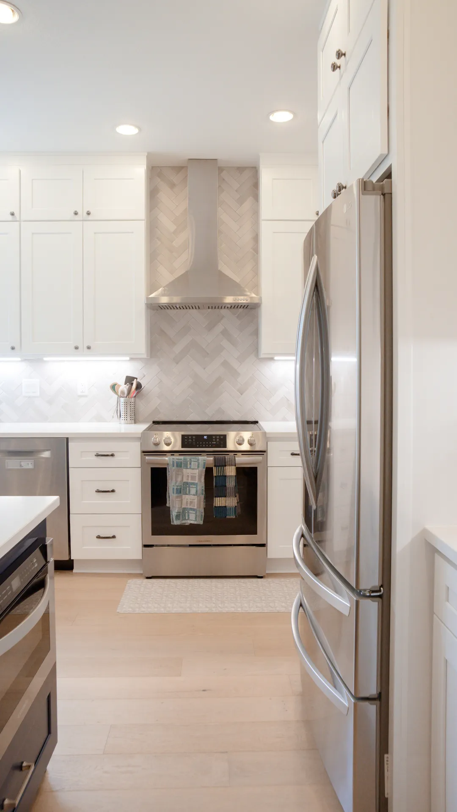
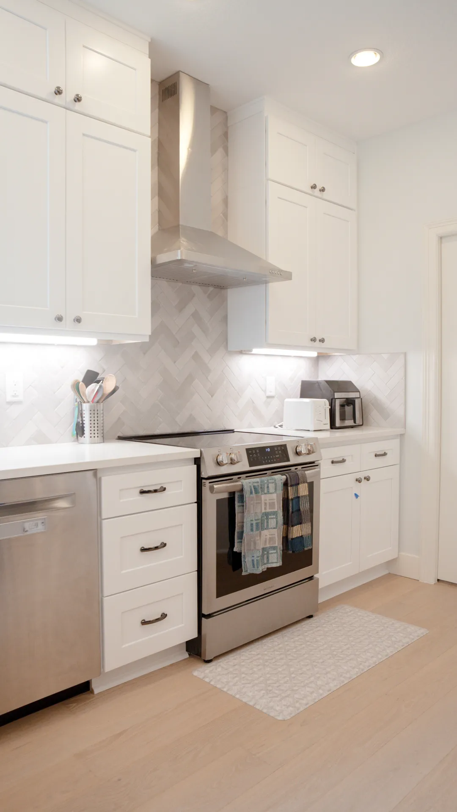
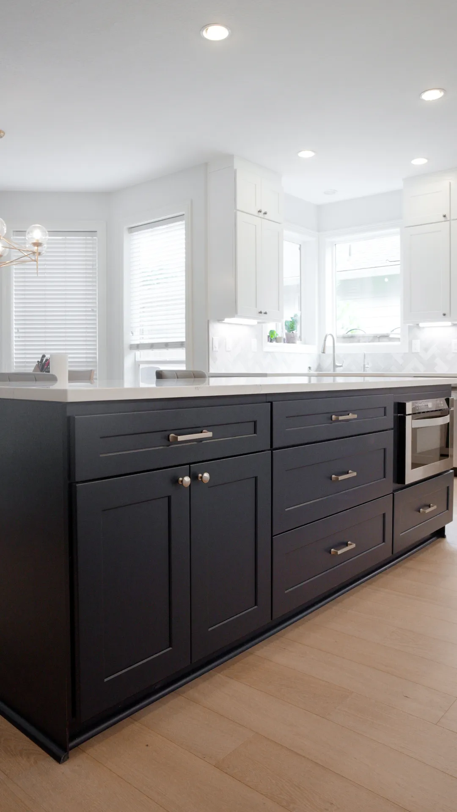
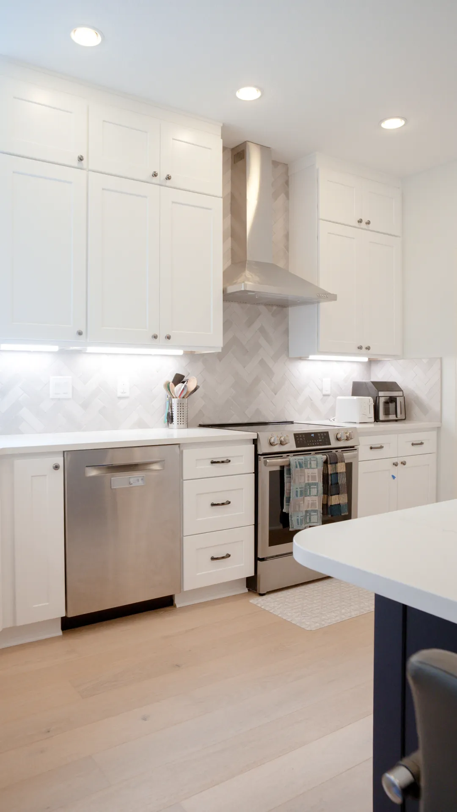
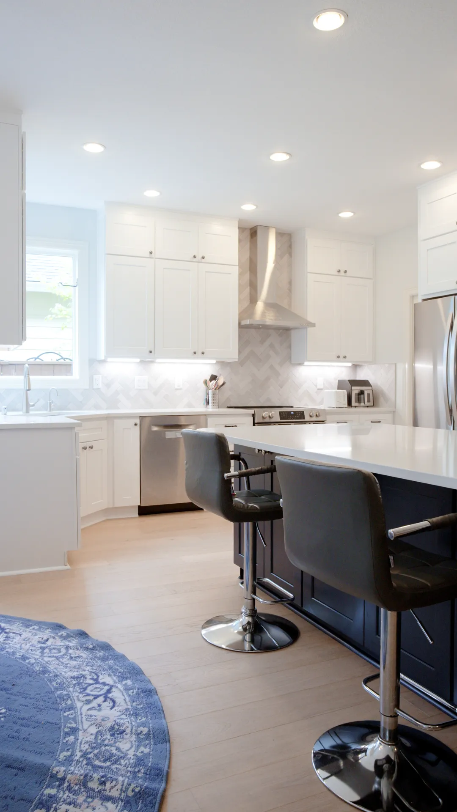
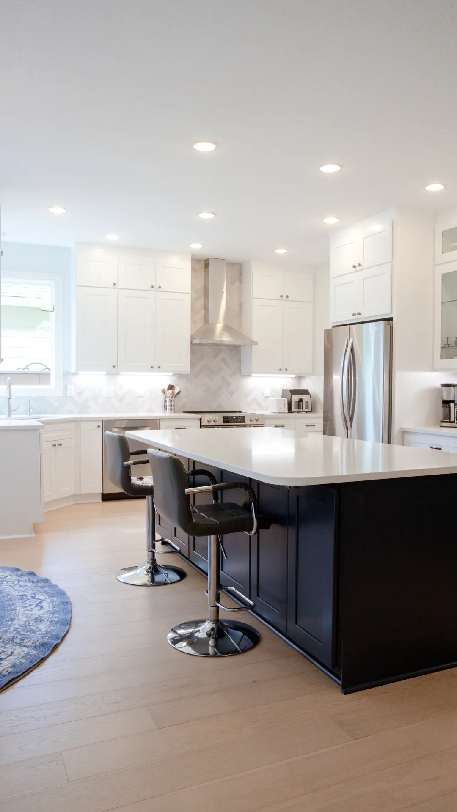
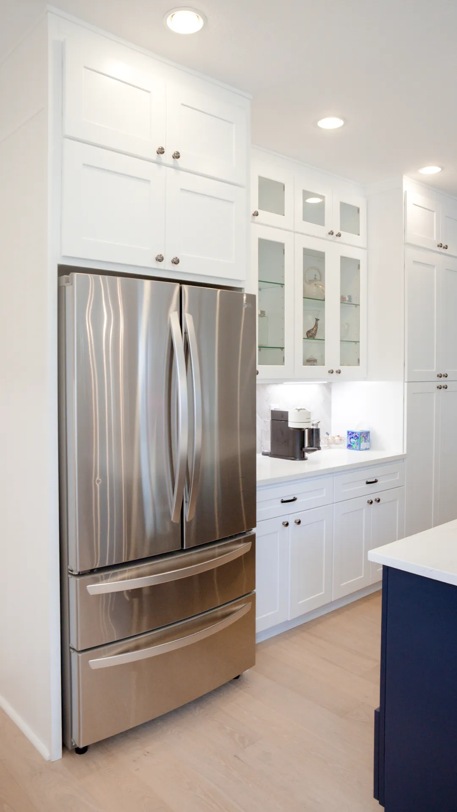
Our clients loved their home but were constantly frustrated by an awkward kitchen layout that just didn't flow. The refrigerator was in the wrong spot, the old stove lacked proper ventilation, and there wasn't enough room for the family to gather. We completely reimagined the space, designing a massive 4x8 central island and a smart, seamless layout that finally gave them the bright, functional kitchen they deserved.
Project Overview
Our clients loved their home but were constantly frustrated by an awkward kitchen layout that just didn't flow. The refrigerator was in the wrong spot, the old stove lacked proper ventilation, and there wasn't enough room for the family to gather. We completely reimagined the space, designing a massive 4x8 central island and a smart, seamless layout that finally gave them the bright, functional kitchen they deserved.
The Transformation
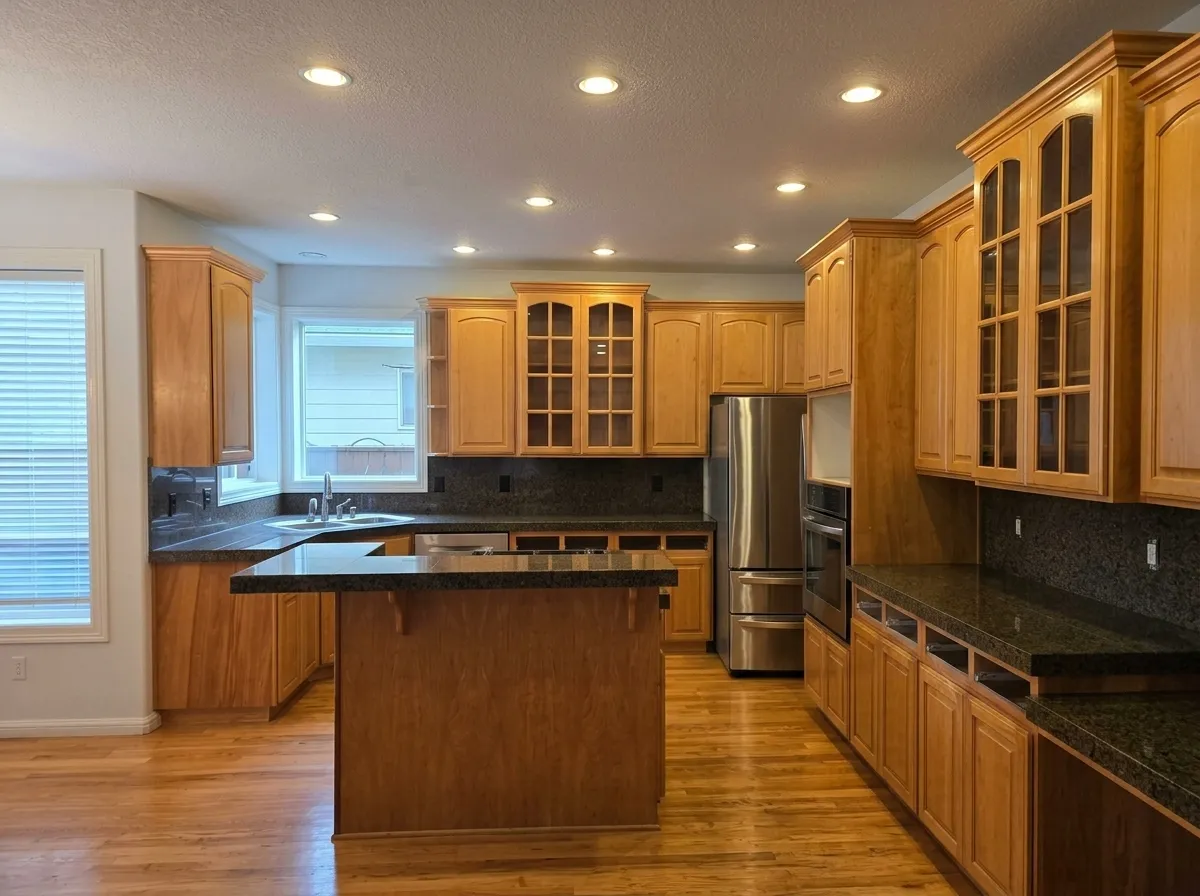
How It Looked Before
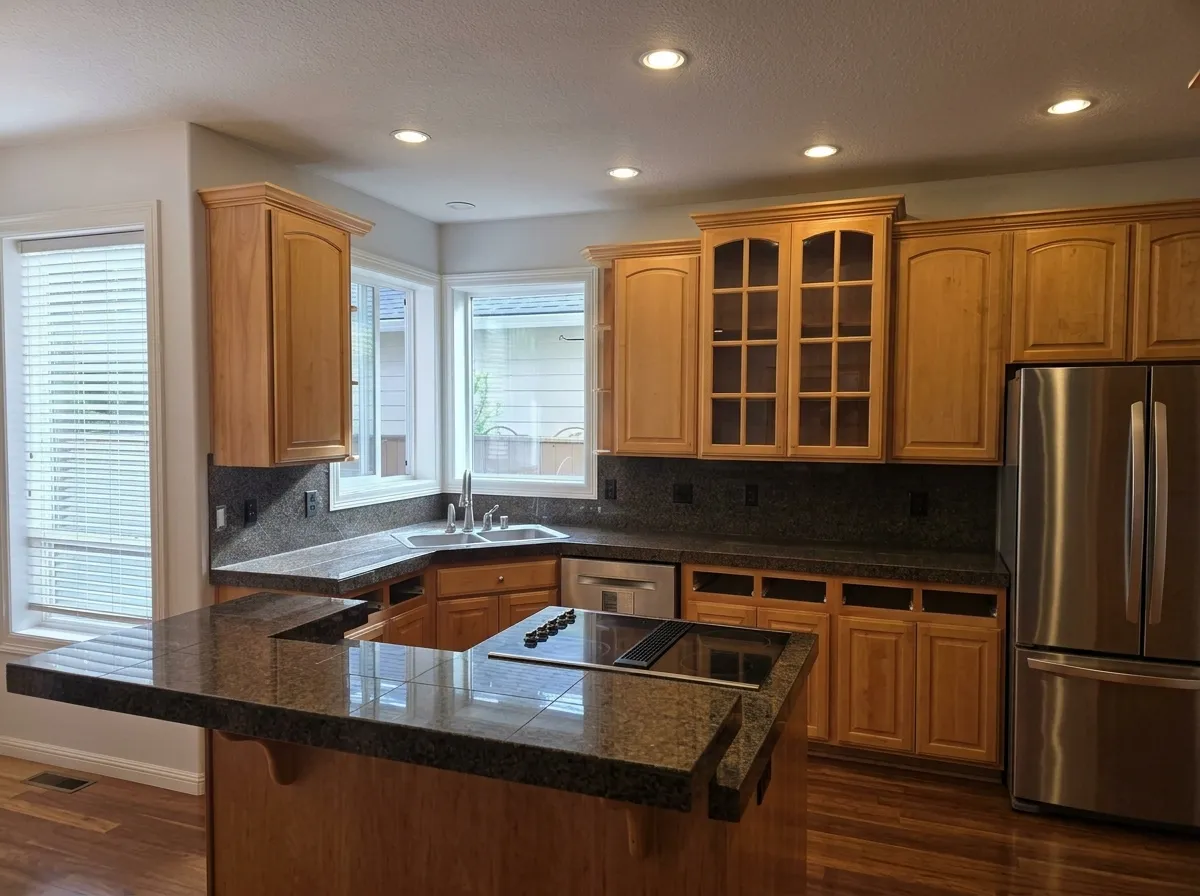
Issues With The Old Layout
- Existing island was too small for the growing family to use together
- Tile countertops and grout joints were building up gunk and hard to clean
- Refrigerator impeded traffic flow into the living room when open
- Small 28-inch dual sink was insufficient for dishwashing needs
- Tight workspace between the old island and dishwasher area
- Sharp tile corners on countertops were an impact danger for children
- One-foot gap above 8-foot cabinets created a hard-to-clean dust collection area
Our Solutions
- Redesigned the layout with an expanded 8x4 foot island with an 8-foot overhang
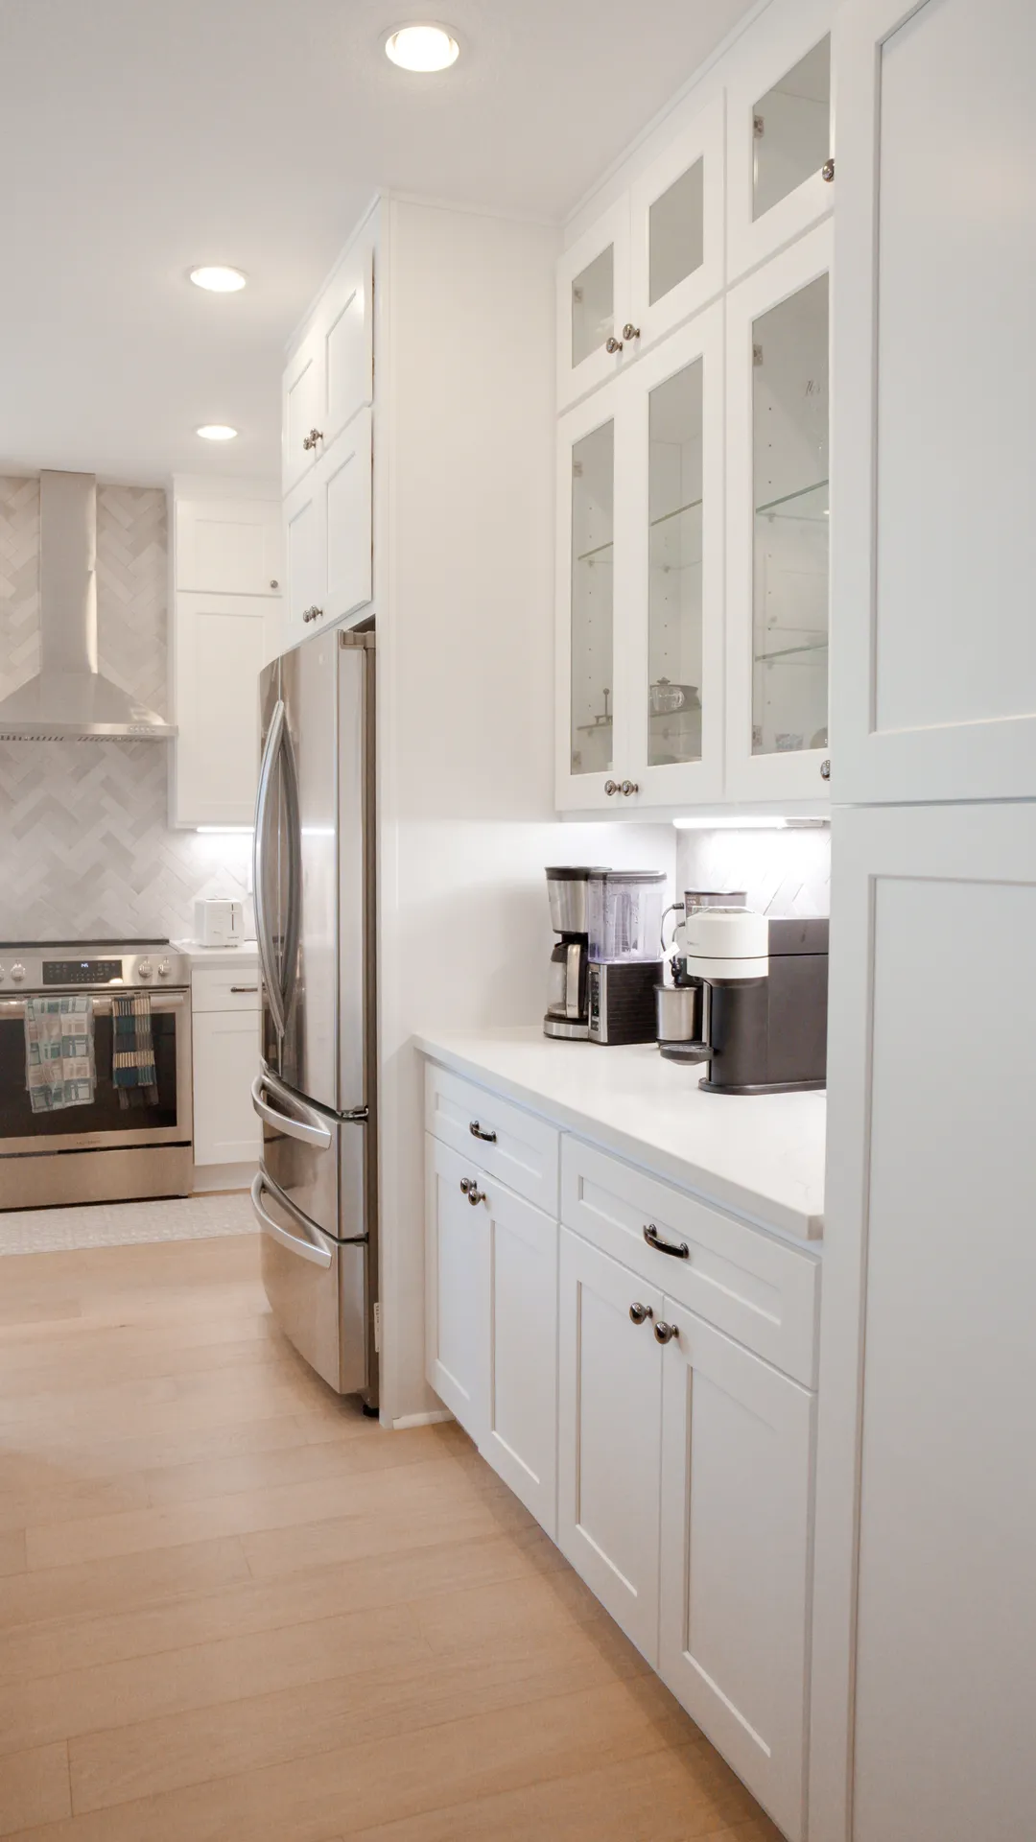
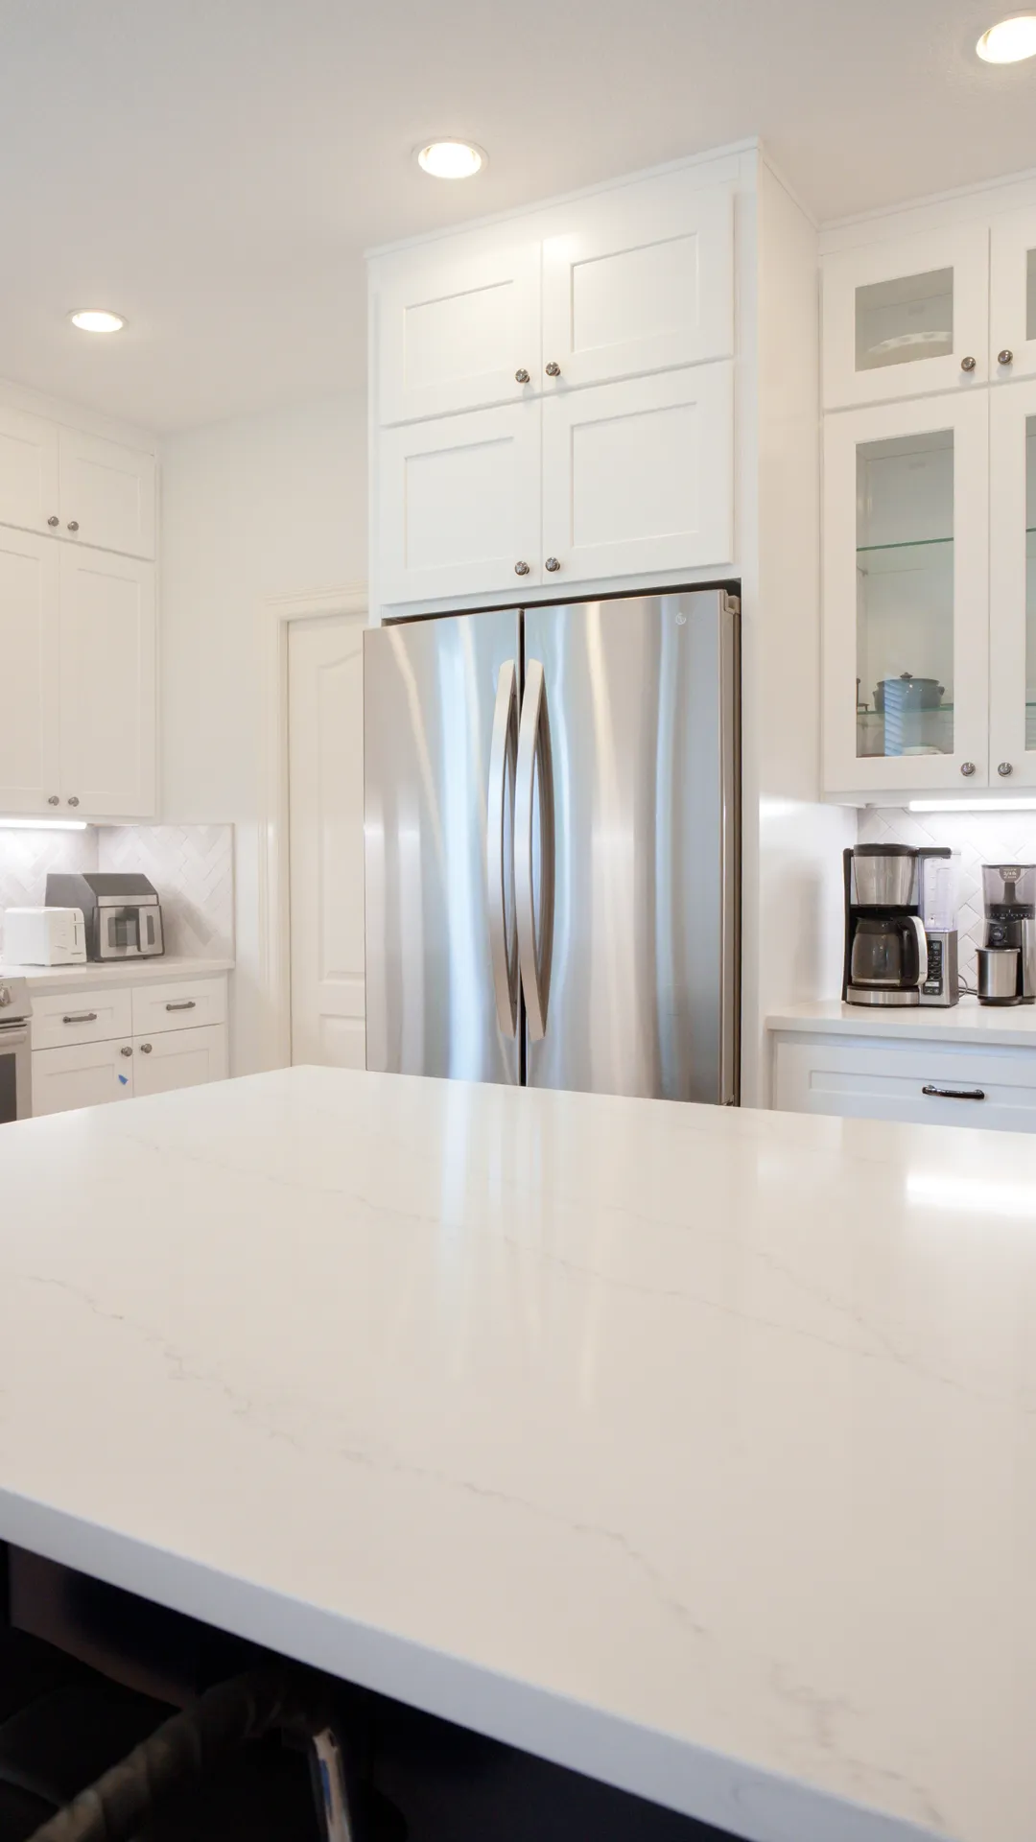
- Relocated the refrigerator to the opposite wall to clear traffic flow
- Shifted the island to create an extra 1.5 feet of clearance in the workspace
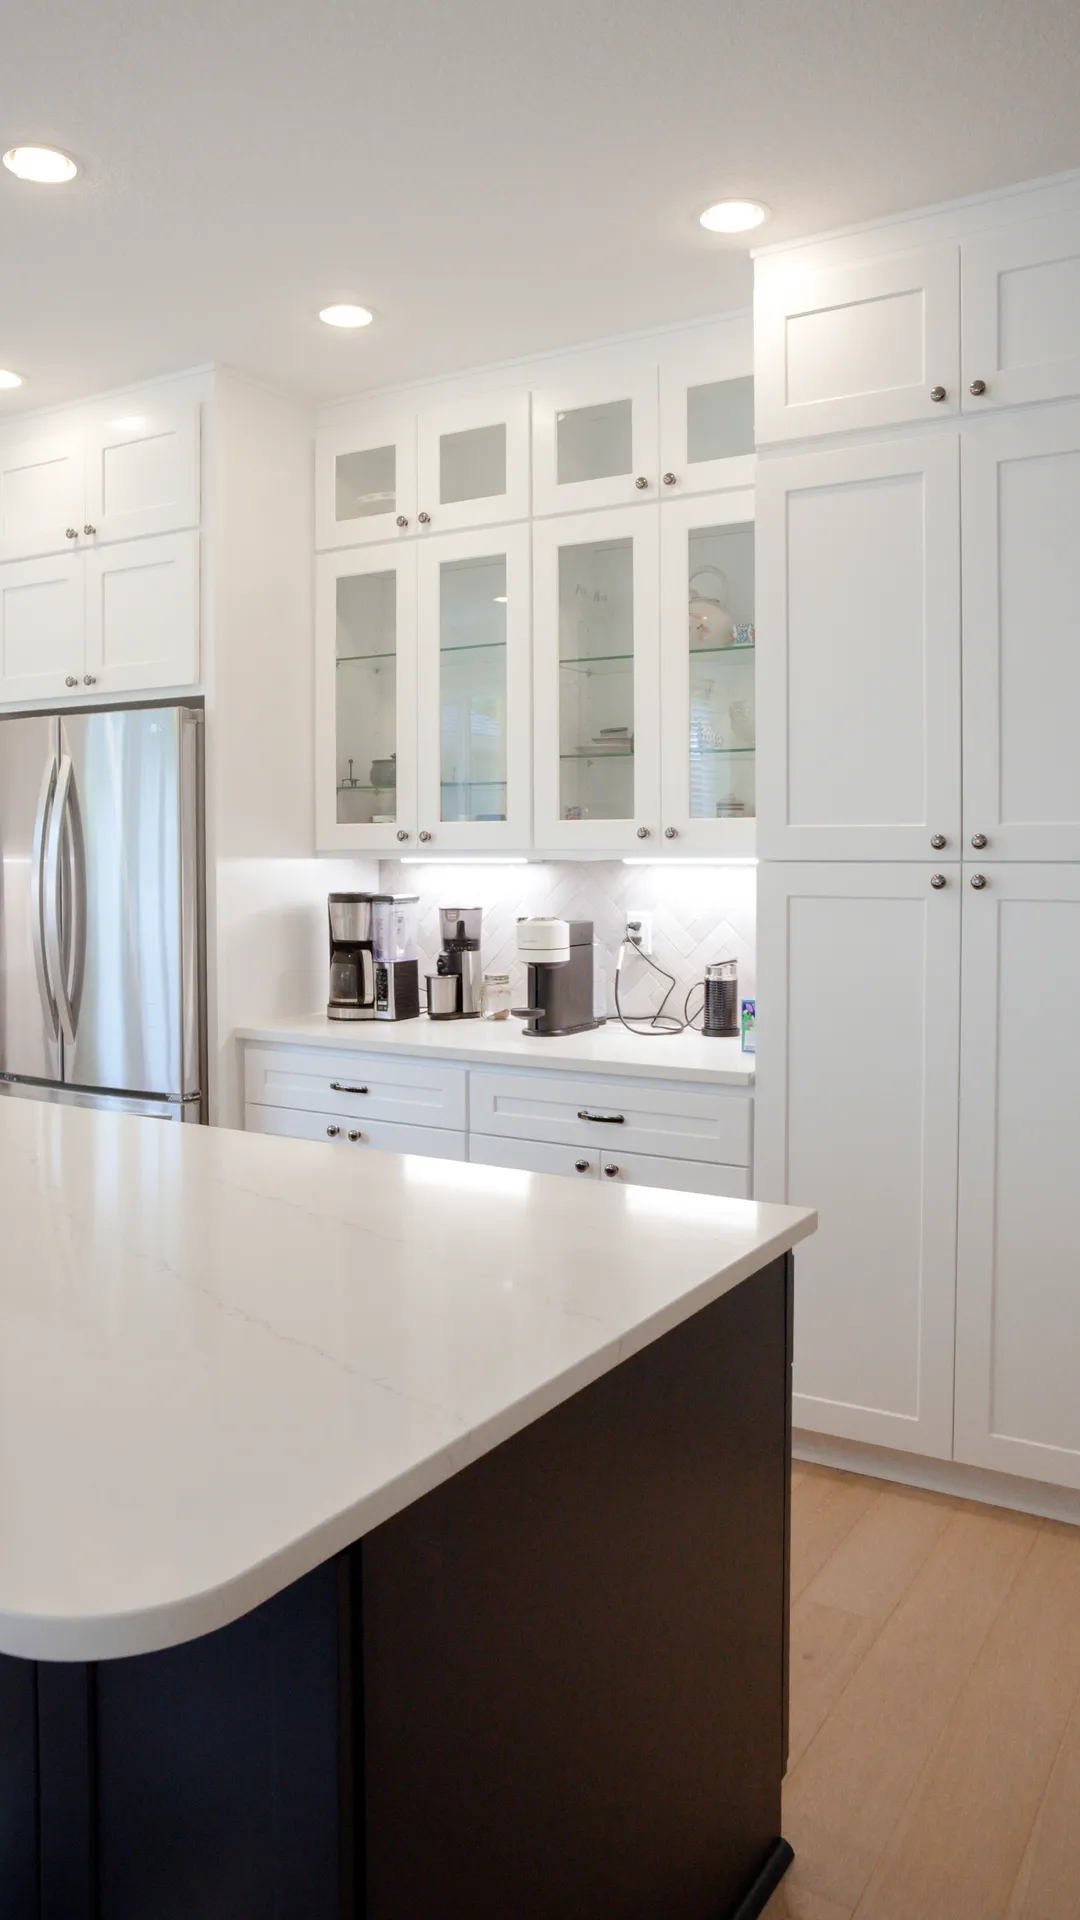
- Added custom cubbies with glass and shaker doors to close the ceiling gap
- Beveled the countertop corners (4-inch on high traffic, smaller on lower areas) for safety
Materials Used
- 3cm quartz countertops for easy cleaning and maintenance
- 30-inch single bowl stainless steel sink for better usability
- Custom cabinetry cubbies with fine glass and standard shaker doors
- Two-tone base and upper cabinetry
Project Timeline
1. Client Consultation
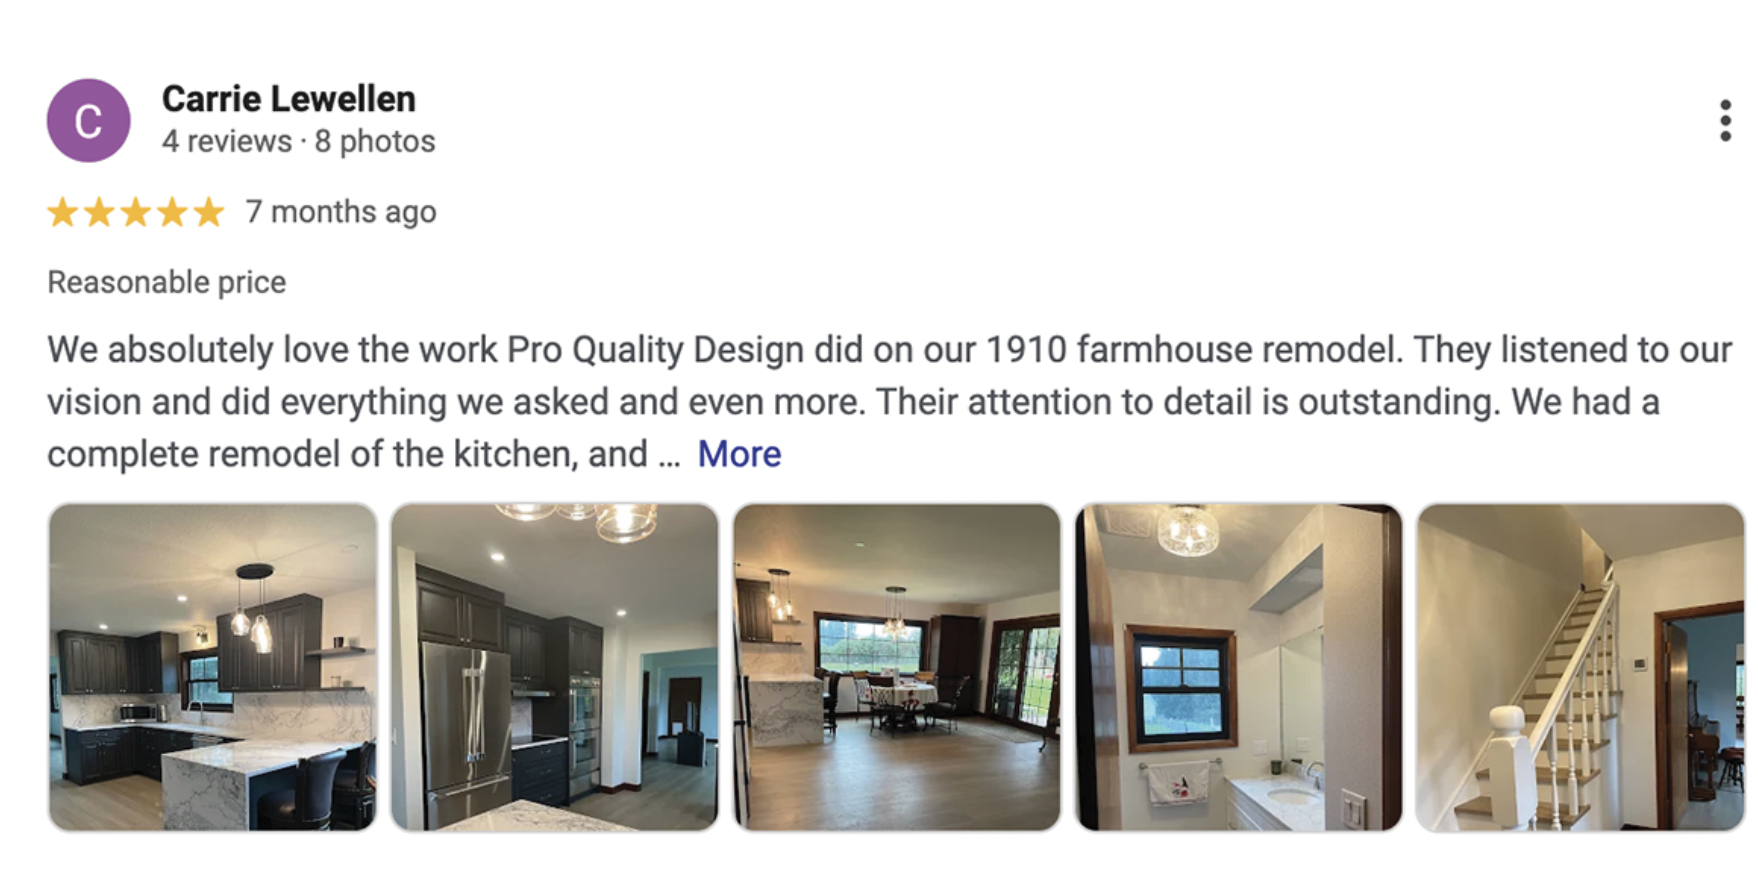
We first met with the clients to listen to their frustrations with the existing kitchen. We discussed the cramped island, the difficult-to-clean tile grout, the dangerous sharp corners for their kids, and the awkward traffic flow caused by the refrigerator's location.
2. Design & Planning
Based on our initial meeting, we designed a comprehensive new layout. The plan included doubling the island size to 8x4 feet, relocating the refrigerator, and extending the cabinets up to the 9-foot ceiling to eliminate the dust-collecting gap.
3. Demolition & Site Prep
We carefully prepared the home, masking off living spaces before removing the old tile countertops, the small island, and the existing cabinetry to create a clean slate for the new layout.
4. Cabinetry Installation
We installed the new base and upper cabinets, placing special focus on the new custom cubbies at the top. These additions seamlessly closed the 1-foot gap to the ceiling, providing extra storage and a cleaner look.
5. Island & Countertops
We assembled the expansive new island, ensuring it was shifted to provide an extra foot and a half of workspace. We then installed the 3cm quartz countertops, carefully adding a 4-inch bevel to the corners to ensure safety for the children.
6. Appliances & Finishes
In the final stage, we installed the large 30-inch single bowl sink, placed the refrigerator in its newly designated, traffic-friendly spot, and completed all final touches to deliver a functional, family-ready kitchen.
Explore Other Projects
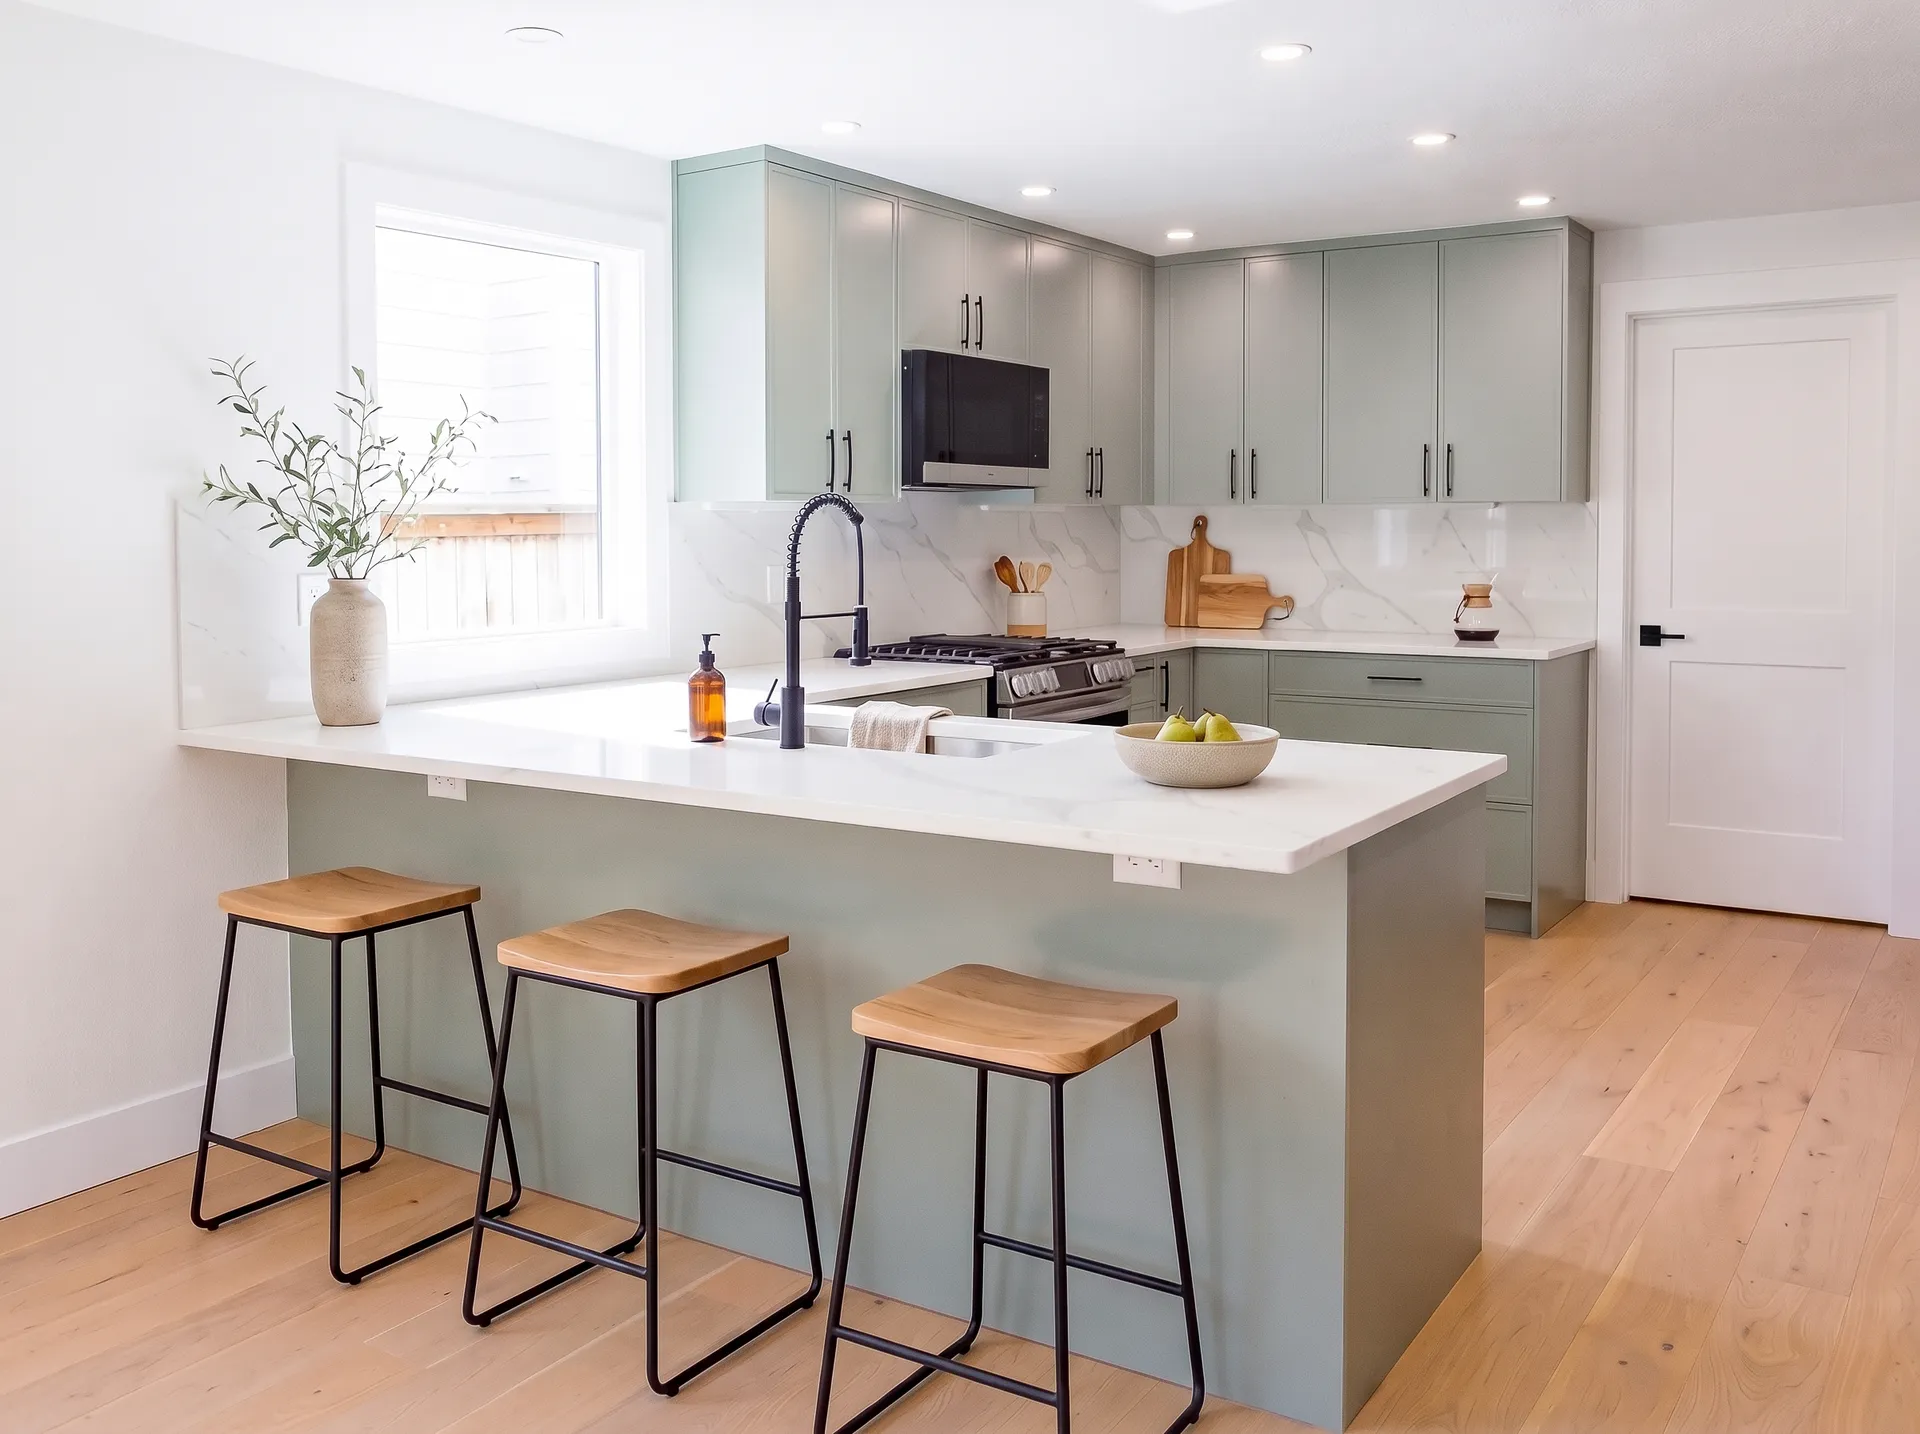
Kitchen Remodel
How we made our clients dream kitchen come to life
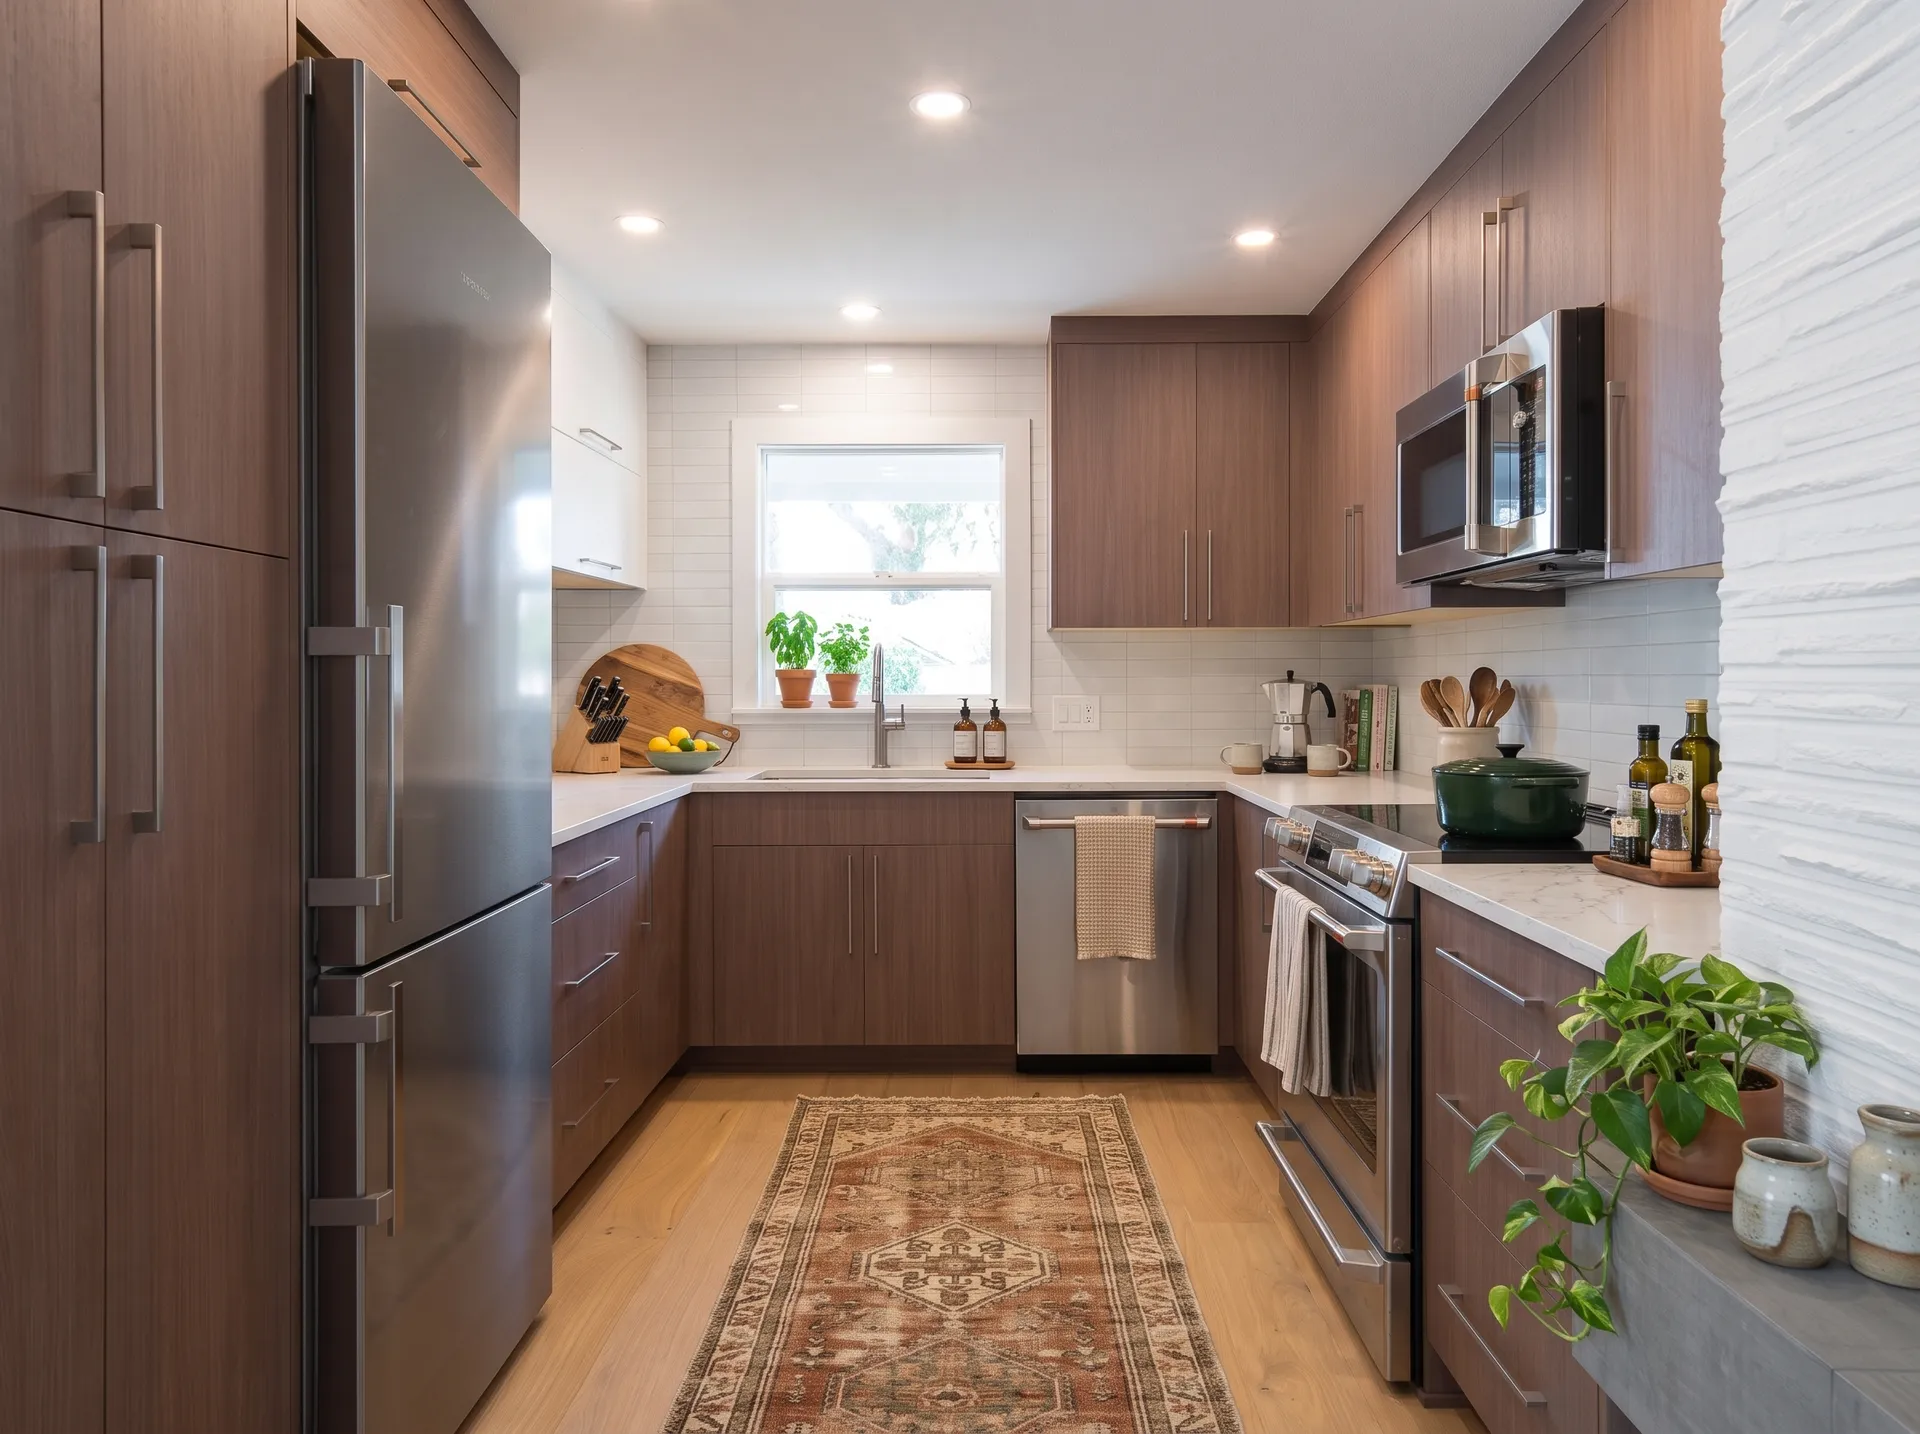
Kitchen Remodel
How a few changes to this kitchen made a big difference
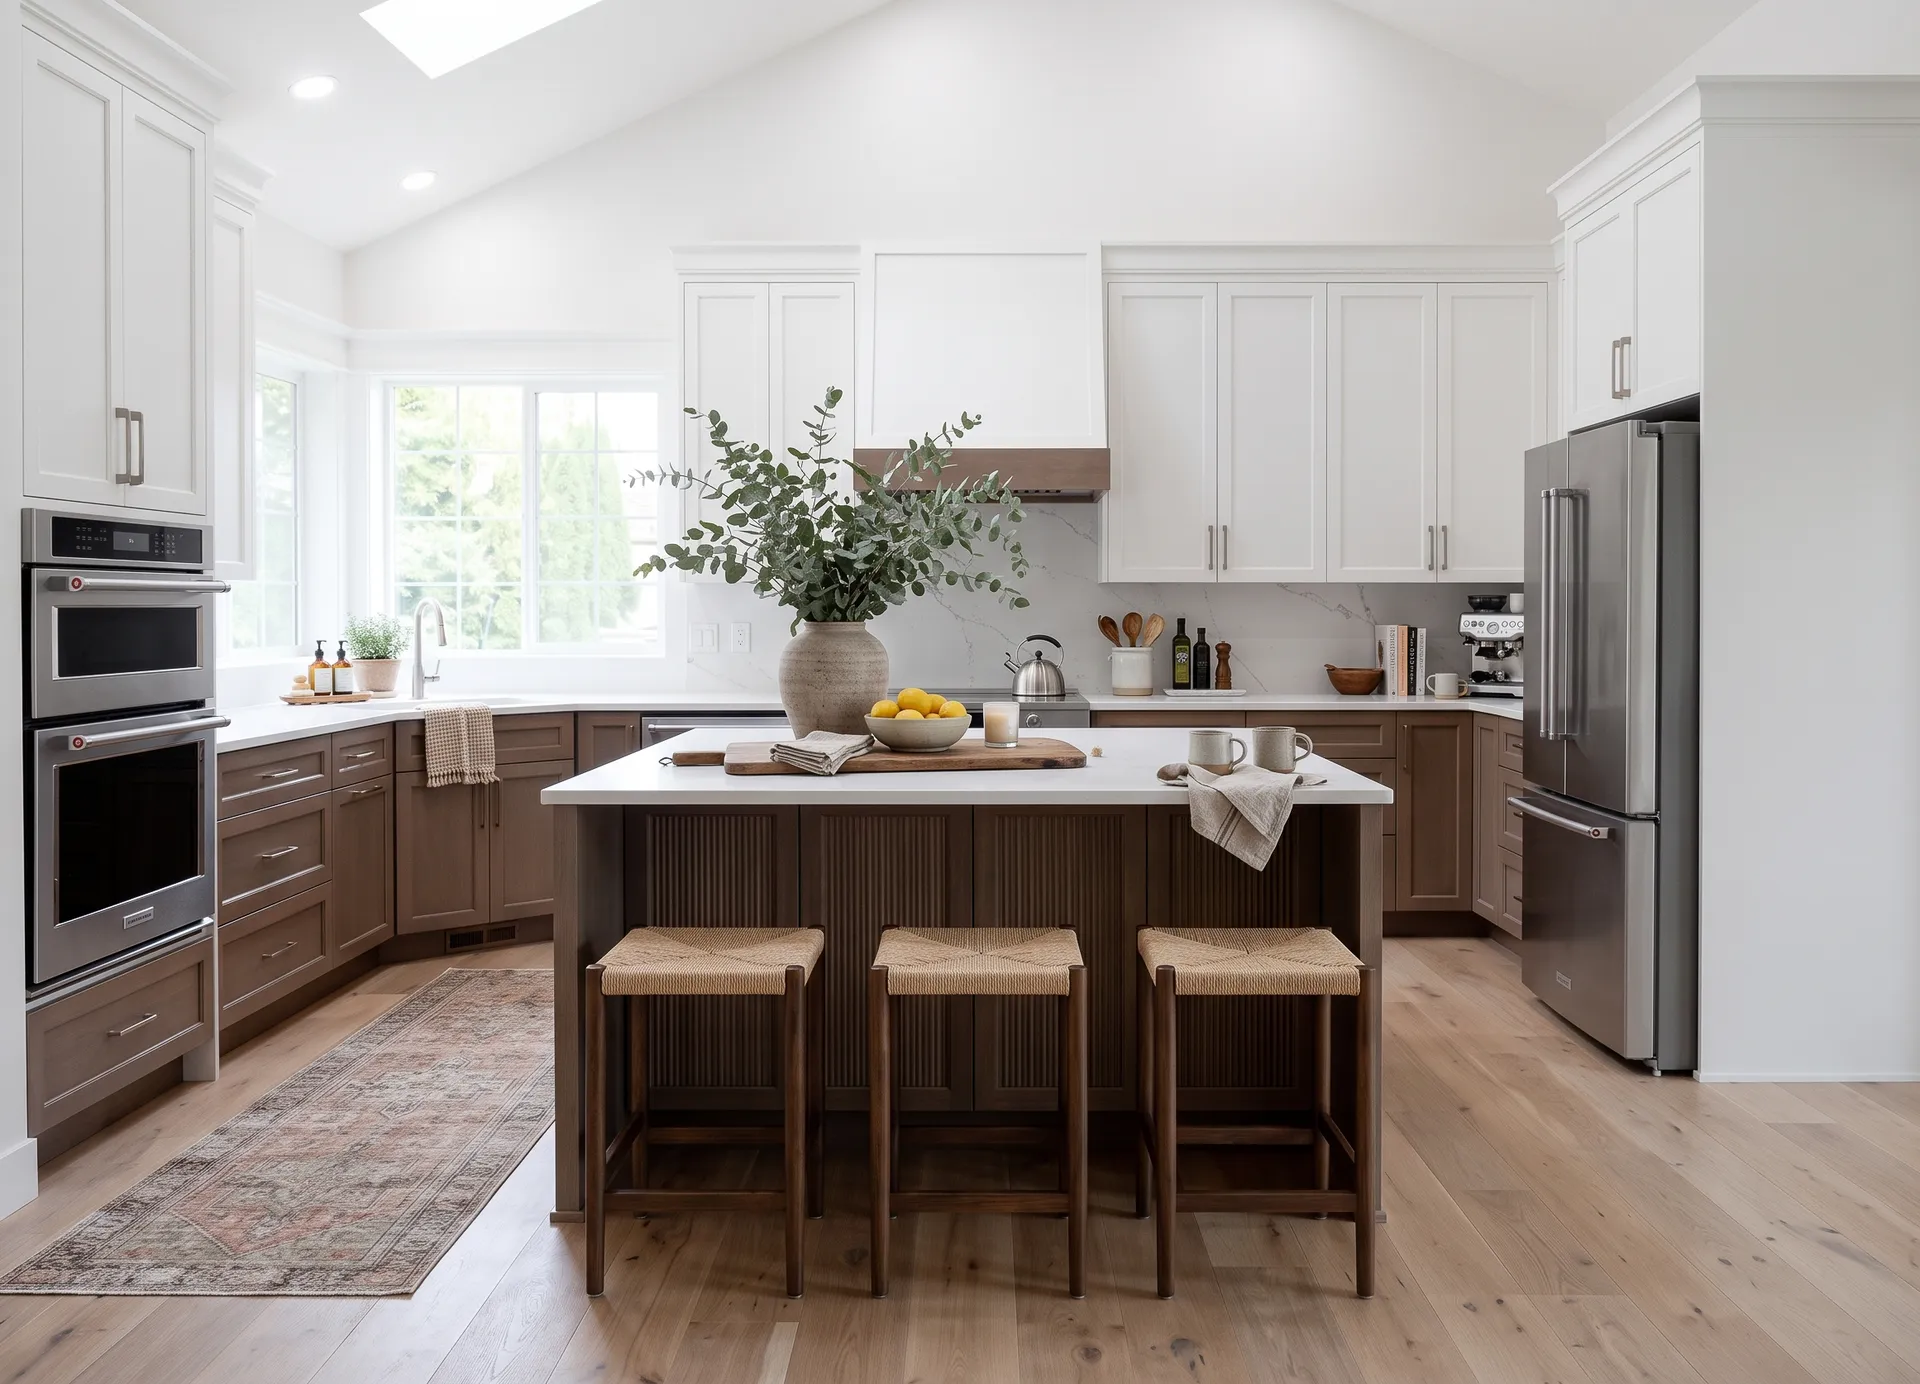
Kitchen Remodel
A complete kitchen optimization with high-end natural stone
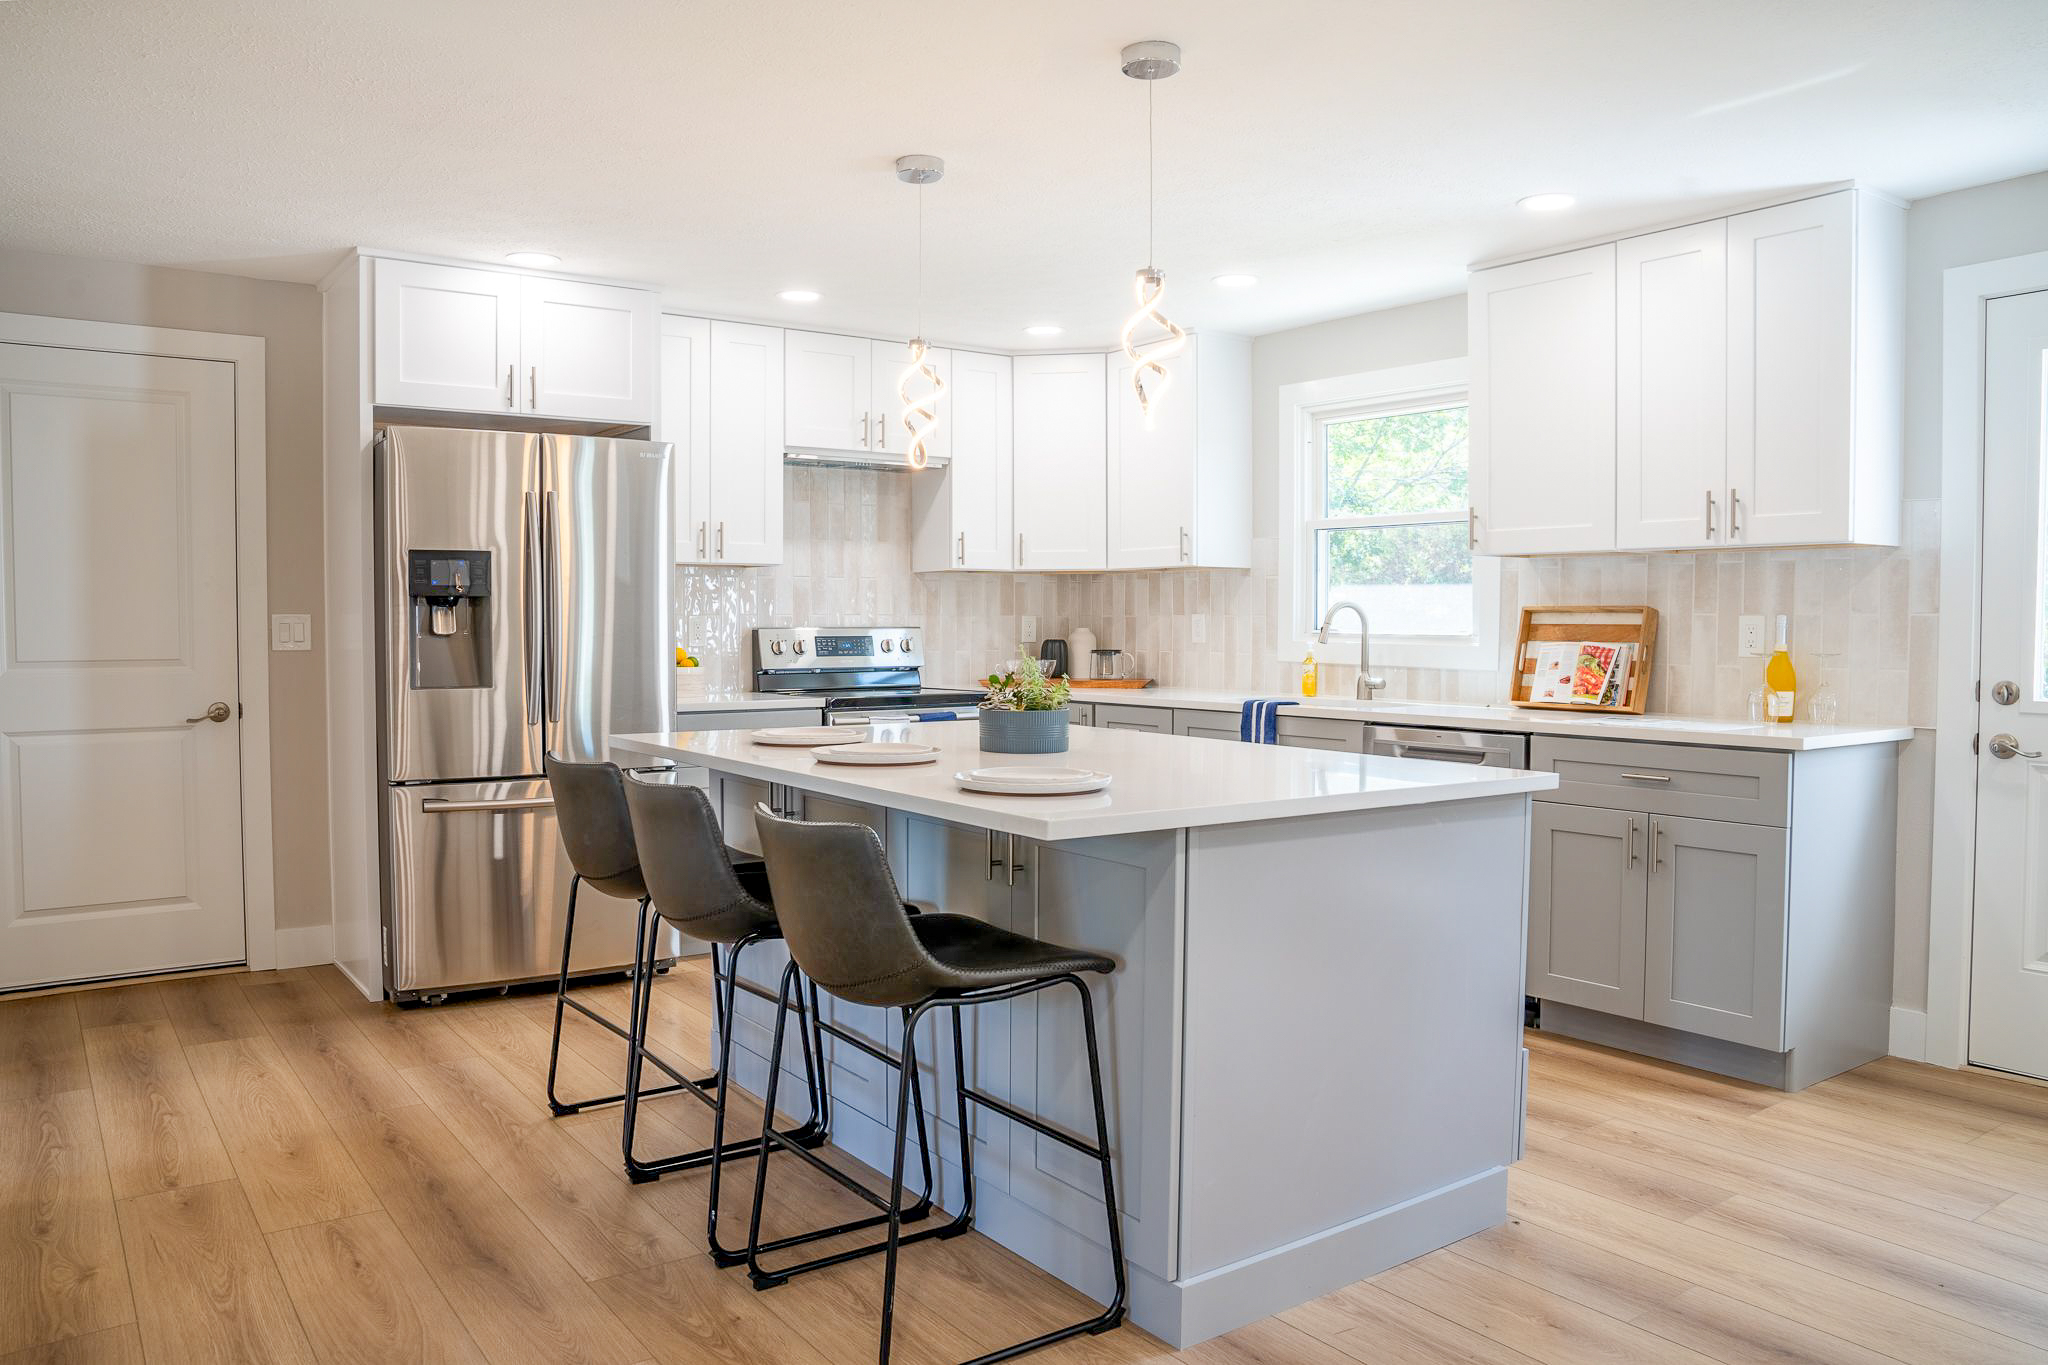
Kitchen Remodel
From small and cramped kitchen to an open concept rebuild
Remodel With A Team You Can Trust
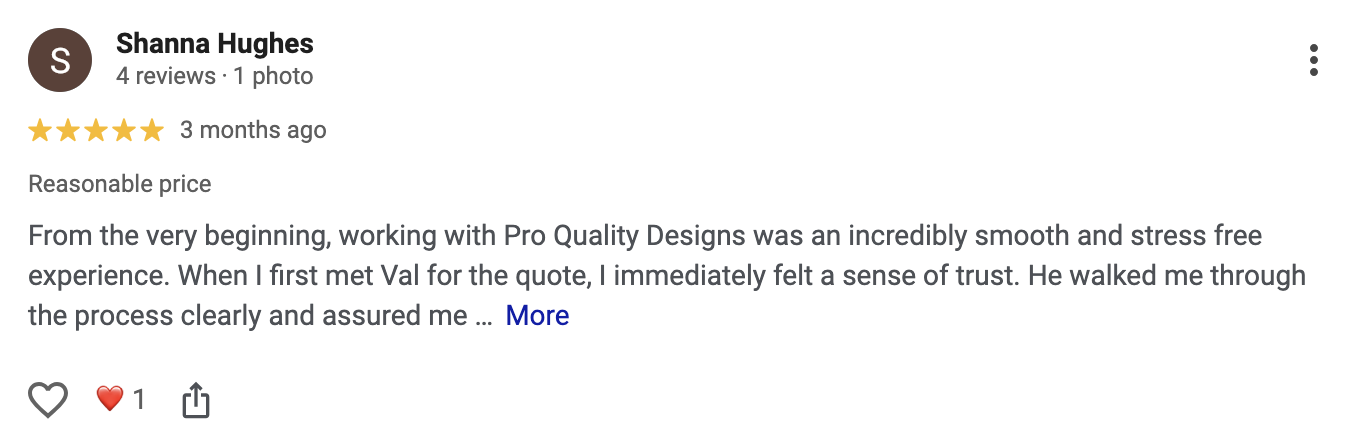
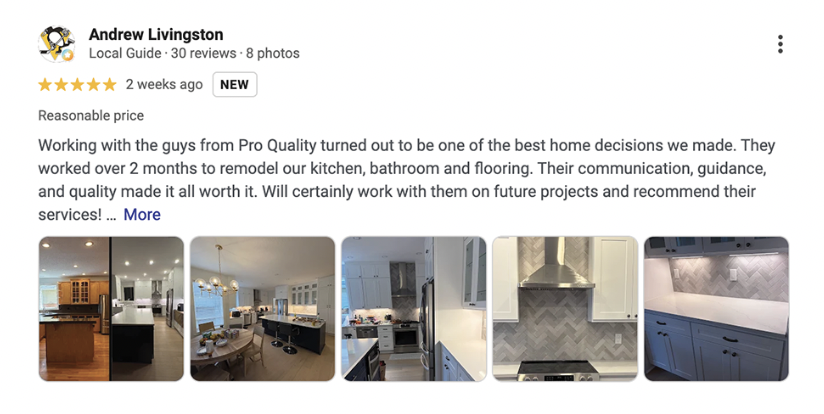
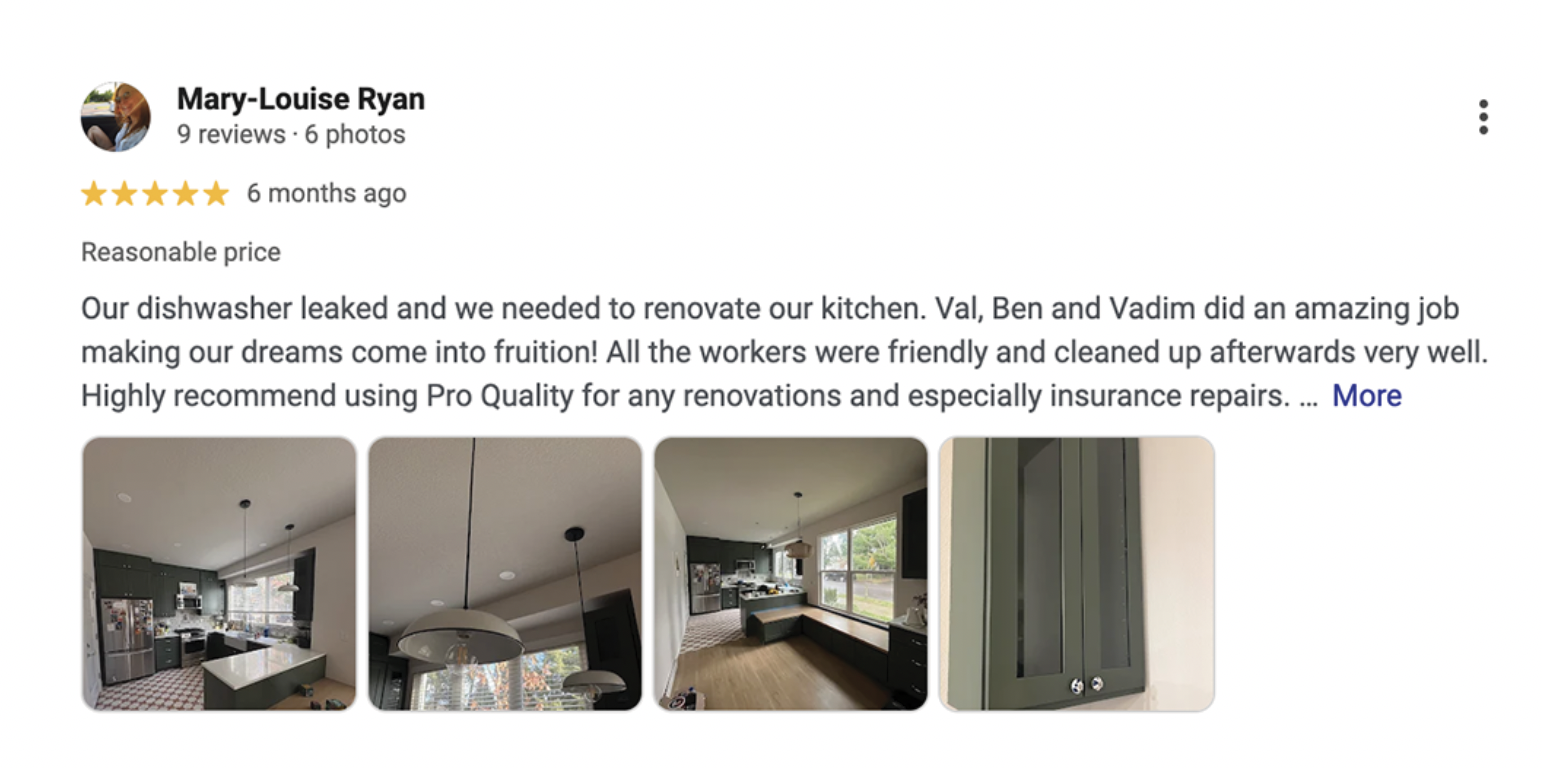
With highly-rated reviews from homeowners all across the Portland metro area, we go above and beyond to make your entire remodel a smooth process. Whether you need a small kitchen refresh or a large-scale kitchen remodel, our clean and professional team provides clear, constant communication every step of the way.